
BEDS3
BATHS2 full 1 partial
SQUARE FEET1,681
MLS#2012562
STATUSActive
PROPERTY TYPEResidential - Single Family
SUBDIVISIONSENNA
SCHOOLNorthside
Property Description
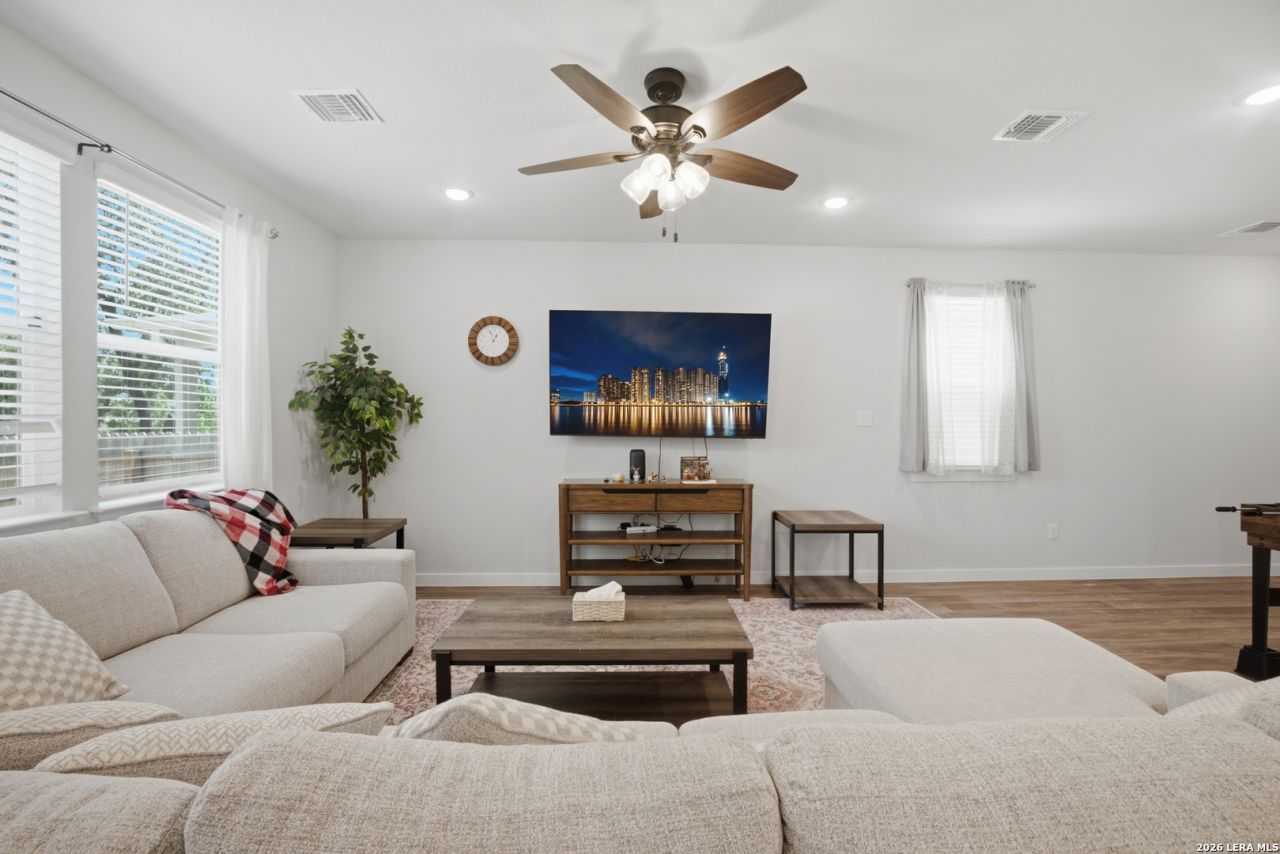
Join us for an Open House at 7351 Teal Trace, Medical center area of San Antonio on Sunday, October 18, 2026, from 1:30 PM to 3:00 PM! Tour the home, explore the layout, and see all this property has to offer. Stop by, ask questions, and picture the possibilities. We look forward to welcoming you! San Antonio Texas a beautiful newer two-story home offering 3 bedrooms, 2 1/2 bathrooms, and approximately 1,681 square feet of thoughtfully designed living space. The open-concept first floor features a spacious living area, dining space, and modern kitchen with a center island and pantry-perfect for everyday living and entertaining. A convenient half bathroom is located downstairs. Upstairs, you will find all three bedrooms, two full bathrooms, and a dedicated laundry room. The primary suite provides a comfortable private retreat with its own bathroom and generous closet space. Additional features include an attached two-car garage and a manageable fenced backyard. Conveniently located near the Medical Center, USAA, UTSA, shopping, restaurants, and major roadways. Schedule your showing today!
Property Features
Property Type: Residential - Single Family
Cooling: One Central
Fuel Type: Electric
Heating: Central
Home Style: Two Story
Lot Size: 0.07 Acres
Roof Type: Composition
Stories: 2.0
Taxes: $6,752
Year Built: 2024
Feature Descriptions
Builder Name: CENTURY COMMUNITIES
Currenty Leased: No
Days on Site: 49
Energy Efficient: 13-15 SEER AX, Programmable Thermostat, Double Pane Windows, Energy Star Appliances
Exterior: Cement Fiber
Exterior: Covered Patio
Flooring: Carpeting, Vinyl
Foundation: Slab
Green Features: Drought Tolerant Plants, EF Irrigation Control
Hoa Fee: 125/Monthly
HOA Mandatory: Yes
HOA Name: ALAMO MANAGMENT GROUP
Improvements: Street Paved, Curbs, Street Gutters, Sidewalks, Streetlights, Fire Hydrant w/in 500
Inclusions: Ceiling Fans, Washer Connection, Dryer Connection, Self-Cleaning Oven, Microwave Oven, Disposal, Dishwasher, Smoke Alarm, Garage Door Opener
Interior: One Living Area, Island Kitchen, All Bedrooms Upstairs, Open Floor Plan, Laundry Room
Lot Dimensions: 3010.09
Miscellaneous: Builder 10-Year Warranty, City Bus, Virtual Tour, Investor Potential, Cluster Mail Box, School Bus
Multiple HOA: No
Neighborhood Amenities: None
Parking: Two Car Garage
Pool/Spa: None
Supplier - Electric: CPS
Supplier - Garbage: City of San
Supplier - Gas: CPS
Supplier - Sewer: SAWS
Supplier - Water: SAWS
Tax By Multiple Counties: No
Type: Single Family Detached
Water/Sewer: Water System
Windows: Some Remain
Room Sizes
Bedroom 2: 12 X 12
Bedroom 3: 12 X 12
Kitchen: 11 X 14
Dining Room: 17 X 7
Living Room: 17 X 14
Utility Room: 7 X 8
E X try: 5 X 7
Pantry: 6 X 3
Garage: 20 X 21
Local Schools
High School: Marshall
Middle School: Rudder
Elementary School: Leon Valley
School District: Northside
Listed By / Shown By
Listed By
Agency Name: At Home Texas Realty
Agency Phone: (210) 859-4700
Shown By
Agent Name: Karen Schaeper
Agent Phone: (254) 723-0902
Agency Title: Kelly, Realtors
Agency Email: info@kellyrealtors.com
Agency Text: (254) 717-6447

Estimate Your Payment
Estimated Payment
$ 1,468.85 per month $801.18 Principal & Interest $562.67 Property Tax $105.00 Homeowner's Insurance
7351 Teal Trace | MLS# 2012562
This single family home located at 7351 Teal Trace, San Antonio, TX 78240 is currently listed for sale with an asking price of $359,990. This property was built in 2024 and has 3 bedrooms and 2 full and 1 partial baths with 1681 sq. ft. Teal Trace is located in the SENNA subdivision within the Northside school district. Search SENNA real estate on karenschaeper.kellyrealtors.com today.