
BEDS3
BATHS3 full
SQUARE FEET1,912
MLS#618416
STATUSActive
PROPERTY TYPEResidential - Single Family
SUBDIVISIONForest Park
SCHOOLNew Braunfels ISD
Property Description
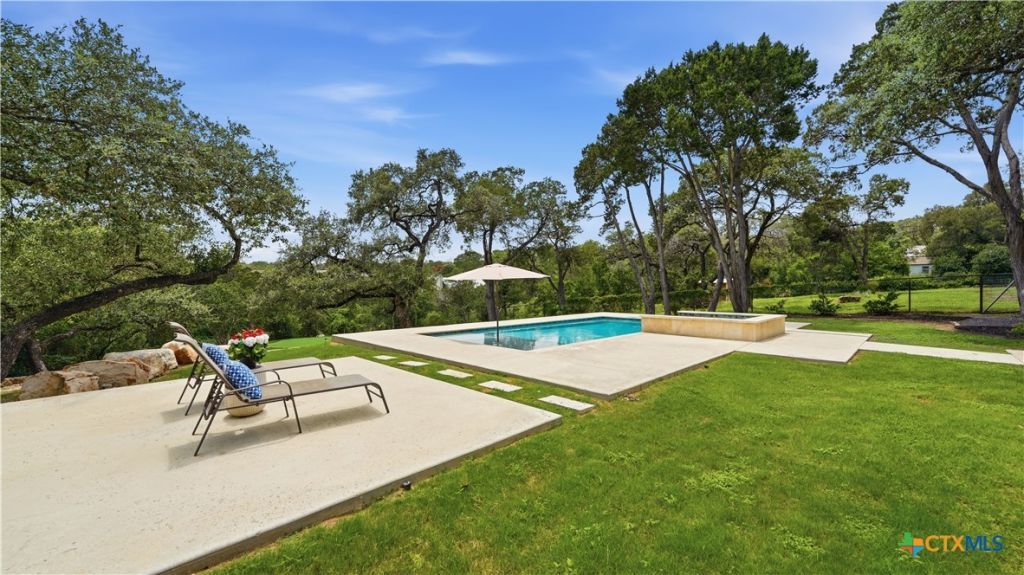
Nestled on a spacious 0.589-acre lot in the heart of New Braunfels, this charming 1953 rock home blends timeless character with modern comfort. Offering 1,912 square feet, 3 bedrooms, and 3 bathrooms, this one-of-a-kind property is full of vintage charm and backs up to a scenic canyon, providing exceptional privacy and breathtaking views. The spacious primary suite is a true retreat, featuring separate his-and-her closets and a sizeable ensuite bath complete with a Jacuzzi tub positioned to capture stunning backyard and canyon views, as well as a walk-in shower. Step outside to your own private oasis. The backyard is designed for relaxation and entertainment, featuring a sparkling pool with a beach-entry design, spa, putting green, fenced dog run, and an expansive deck overlooking the beautiful natural surroundings. An additional concrete pad offers the perfect space for sunbathing, outdoor activities, or future expansion possibilities. No HOA, mature landscaping, and a location that offers both convenience and tranquility, this property presents a rare opportunity to own a piece of New Braunfels history while enjoying resort-style outdoor living.
Property Features
Property Type: Residential - Single Family
Cooling: Other, See Remarks,1 Unit
Fireplaces: 1
Garage: 1
Heating: Other, See Remarks
Home Style: Craftsman
Lot Size: 0.59 Acres
Roof Type: Metal
Stories: 1.0
Year Built: 1953
Amenities
Built-in Features
Ceiling Fan(s)
Dry Bar
Double Vanity
Entrance Foyer
His and Hers Closets
Home Office
Jetted Tub
Living/Dining Room
Multiple Closets
Recessed Lighting
Shower Only
Separate Shower
Smart Thermostat
Tub Shower
Vanity
Walk-In Closet(s)
Breakfast Bar
Custom Cabinets
Granite Counters
Instant Hot Water
Deck
Dog Run
Lighting
Other
Patio
Private Yard
See Remarks
Feature Descriptions
Appliances: Convection Oven, Disposal, Gas Range, Ice Maker, Microwave, PlumbedForIce Maker, Refrigerator, Range Hood, Tankless Water Heater, Washer, Some Electric Appliances, Some Gas Appliances, Built-In Oven, Range, Water Softener Owned
Body of Water: Panoramic, Woods
Community Features: None
Days on Site: 11
Exterior: Frame, HardiPlank Type, Stone
Fencing: Back Yard, Wrought Iron, Wire
Fireplace: Living Room
Flooring: Ceramic Tile, Hardwood
Laundry: Washer Hookup, Electric Dryer Hookup, Laundry in Utility Room, Main Level, Laundry Room
Parcel#: 26964
Parking: Golf Cart Garage
Parking Notes: Golf Cart Garage
Patio/Porch: Deck, Patio
Pool: Gunite, Heated, In Ground, None, Pool/Spa Combo
Sewer: Public Sewer
Spa: Yes
Spa: Gunite, Heated, In Ground, Private
Special View Info: Panoramic, Trees/Woods, Pool
Topography: Rolling
Utilities: Cable Available, Electricity Available, Natural Gas Available, High Speed Internet Available, Trash Collection Public, Water Available
Water: Public
Window: Double Pane Windows
Room Sizes
Bedroom 3: 7 X 13 Level - Main
Bedroom 2: 7 X 13 Level - Main
Primary Bedroom: 12 X 11 Level - Main
Local Schools
High School: New Braunfels High School
Middle School: Oak Run Middle School
Elementary School: Seele Elementary
School District: New Braunfels ISD
Listed By / Shown By
Listed By
Agency Name: Reliance Residential Realty -
Agency Phone: (210) 653-0665
Shown By
Agent Name: Karen Schaeper
Agent Phone: (254) 723-0902
Agency Title: Kelly, Realtors
Agency Email: info@kellyrealtors.com
Agency Text: (254) 717-6447

Estimate Your Payment
Estimated Payment
$ 2,421.58 per month $2,140.99 Principal & Interest $0.00 Property Tax (data not provided by mls) $280.58 Homeowner's Insurance
739 Encino Drive | MLS# 618416
This single family home located at 739 Encino Drive , New Braunfels, TX 78130 is currently listed for sale with an asking price of $962,000. This property was built in 1953 and has 3 bedrooms and 3 full baths with 1912 sq. ft. Encino Drive is located in the Forest Park subdivision within the New Braunfels ISD school district. Search Forest Park real estate on karenschaeper.kellyrealtors.com today.