
BEDS3
BATHS2 full
SQUARE FEET1,430
MLS#21362596
STATUSActive
PROPERTY TYPEResidential - Single Family
SUBDIVISIONJohn W Buckner Surv Abs #34
SCHOOLJacksboro ISD
Property Description
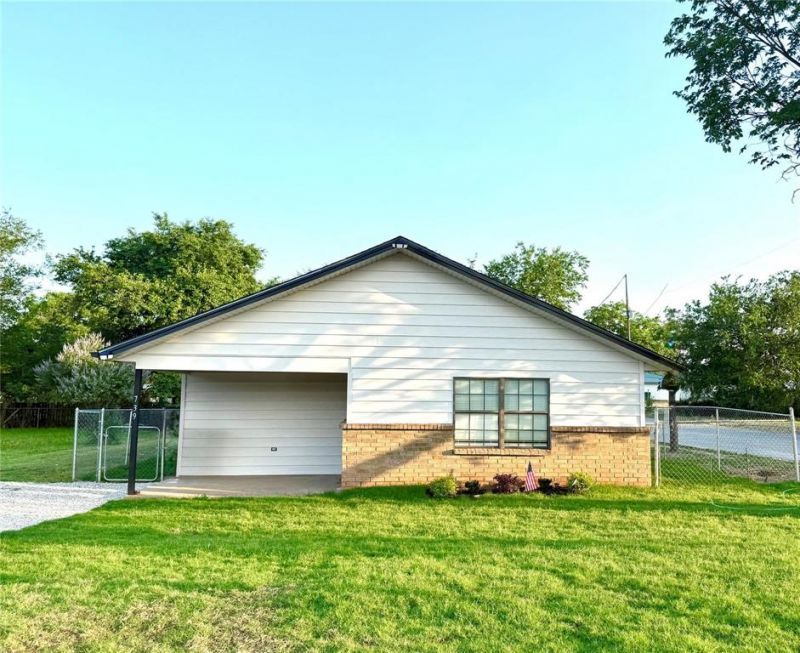
Welcome to this beautifully updated 3-bedroom, 2-bathroom home nestled in a quiet and tranquil neighborhood. Situated on a spacious corner lot, this residence offers both privacy and comfort in a serene setting. The home features an inviting open floor plan with plenty of natural light throughout. The well-sized living area provides the perfect space for both relaxation and entertaining, while the kitchen is equipped with cabinets galore and ample counter space for all your culinary needs. Don’t miss the opportunity to make this home your own! List of some of the updates -fresh paint inside and outside , tile floor throughout . Roof Dec 2024, New HVAC Oct 2025, 8 French drains 05-2025, gutters 05-2025, gravel driveway 05-2025 , 08-25 dishwasher and garbage disposal . Front Porch has been screened in, not yet updated in photos . And a large curb added to help prevent water intrusion 10-2025 ....Honey grab the kids and dog we are getting this house
Property Features
Property Type: Residential - Single Family
Cooling: Ceiling Fan(s), Central Air, Electric
Home Style: A-Frame
Lot Size: 0.16 Acres
Roof Type: Composition, Shingle
Year Built: 2004
Amenities
Cable TV Available
Eat-in Kitchen
Open Floorplan
Feature Descriptions
Appliances: Dishwasher, Disposal, Gas Cooktop, Gas Oven, Gas Range, Gas Water Heater, Plumbed For Gas in Kitchen
Days on Site: 12
Exclusions: Washer, Dryer , Fridge and staging decor
Exterior: Brick, Fiberglass Siding, Siding, Vinyl Siding
Fencing: Chain Link, Fenced, Gate
Flooring: Tile
Parcel#: 100341300300300000000
Parking: Driveway, Gravel
Parking Notes: Driveway, Gravel
Patio/Porch: Covered, Enclosed, Front Porch, Screened
Utilities: All Weather Road, Cable Available, City Sewer, City Water, Concrete, Curbs, Electricity Connected, Gravel/Rock, Individual Gas Meter, Individual Water Meter, Phone Available
Room Sizes
Living Room: 1.00 x 1.00 Level - 1
Kitchen: 1.00 x 1.00 Level - 1
Bedroom-Primary: 1.00 x 1.00 Level - 1
Bedroom: 1.00 x 1.00 Level - 1
Local Schools
Elementary School: Jacksboro
School District: Jacksboro ISD
Listed By / Shown By
Listed By
Agency Name: Dalton Wade, Inc.
Agent Name: Adrienne Sadek

Shown By
Agent Name: Karen Schaeper
Agent Phone: (254) 723-0902
Agency Title: Kelly, Realtors

Estimate Your Payment
Estimated Payment
$ 566.38 per month $500.75 Principal & Interest $0.00 Property Tax (data not provided by mls) $65.63 Homeowner's Insurance
739 W Pine Street | MLS# 21362596
This single family home located at 739 W Pine Street, Jacksboro, TX 76458 is currently listed for sale with an asking price of $225,000. This property was built in 2004 and has 3 bedrooms and 2 full baths with 1430 sq. ft. W Pine Street is located in the John W Buckner Surv Abs #34 subdivision within the Jacksboro ISD school district. Search John W Buckner Surv Abs #34 real estate on karenschaeper.kellyrealtors.com today.