
BEDS5
BATHS3 full 1 partial
SQUARE FEET2,817
MLS#21410455
STATUSActive
PROPERTY TYPEResidential - Single Family
SUBDIVISIONPrinceton Park Ph 03
SCHOOLGarland ISD
Property Description
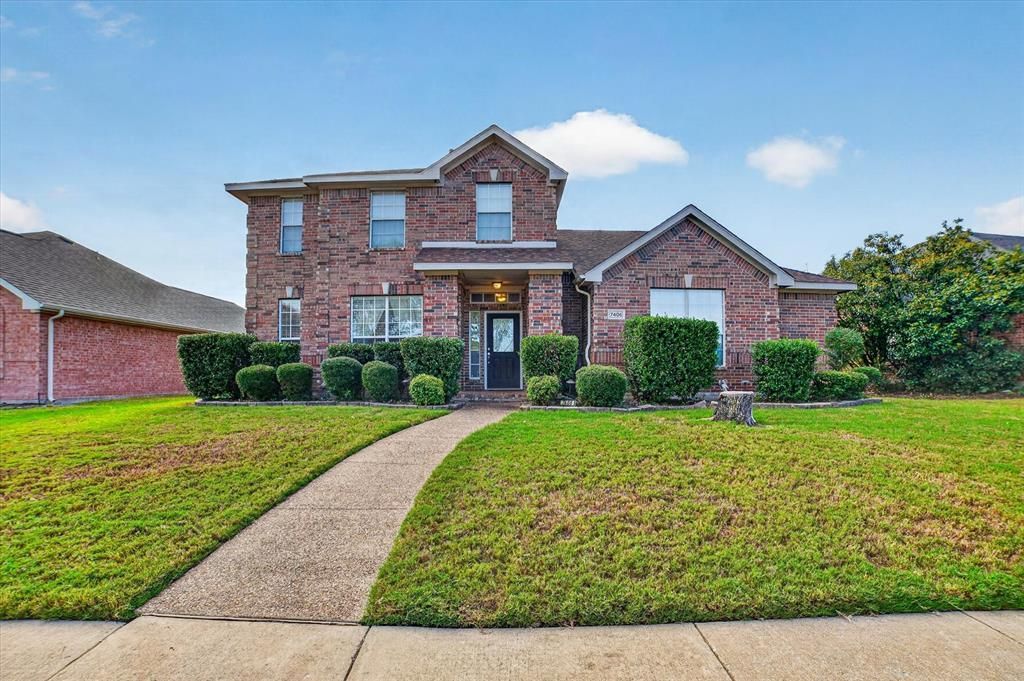
With no HOA, five bedrooms, and an expanded covered cedar patio, this spacious Rowlett home offers room to spread out and inviting spaces to gather indoors and out. Located in Princeton Park, the 2,817-square-foot layout features three full baths, one half bath, two living areas, and two dining areas. A stone fireplace with gas logs anchors the main living room, creating a comfortable setting for everyday relaxation. The kitchen features a gas cooktop, electric oven, breakfast bar, ample cabinetry, and a pantry, while a butler’s pantry and separate breakfast and formal dining areas add convenience for entertaining. Tucked downstairs, the primary suite includes a sitting area, walk-in closet, and private bath with dual sinks, a jetted garden tub, and a separate shower. Upstairs, four additional bedrooms with walk-in closets, two full baths, and a game room provide flexible space for guests, hobbies, or working from home. The backyard is a standout, featuring an enlarged covered cedar patio with stamped concrete, pistache and crape myrtle trees, and a storage shed. A fence encloses the entire backyard, with an automatic gate providing access to the alley driveway and rear-entry two-car garage. Front landscape lighting complement the exterior, while proximity to President George Bush Turnpike and I-30 offers convenient access around the area. Situated in Garland ISD with choice of schools, this home combines a versatile layout with outdoor spaces made for enjoying.
Property Features
Property Type: Residential - Single Family
Cooling: Ceiling Fan(s), Central Air, Electric
Fireplaces: 1
Garage: 2 car attached
Heating: Central, Electric, Fireplace(s)
Home Style: Traditional
Lot Size: 0.16 Acres
Roof Type: Composition
Year Built: 1999
Amenities
Cable TV Available
Decorative Lighting
Double Vanity
Eat-in Kitchen
Pantry
Walk-In Closet(s)
Covered Patio/Porch
Rain Gutters
Lighting
Private Yard
Feature Descriptions
Appliances: Dishwasher, Disposal, Electric Oven, Gas Cooktop, Microwave
Community Features: Sidewalks
Days on Site: 6
Exterior: Brick
Fencing: Wood
Fireplace: Gas Logs, Heatilator, Living Room, Stone
Flooring: Carpet, Ceramic Tile, Laminate
Laundry: Electric Dryer Hookup, Utility Room, Full Size W/D Area, Washer Hookup
Lot: Few Trees, Interior Lot, Landscaped, Sprinkler System, Subdivision
Parcel#: 44016420150080000
Parking: Alley Access, Driveway, Electric Gate, Garage, Garage Door Opener, Garage Faces Rear, Garage Single Door
Parking Notes: Alley Access, Driveway, Electric Gate, Garage, Garage
Patio/Porch: Covered, Front Porch, Rear Porch
Utilities: Cable Available, City Sewer, City Water, Natural Gas Available
Window: Window Coverings
Room Sizes
Living Room: 18.00 x 17.00 Level - 1
Kitchen: 13.00 x 10.00 Level - 1
Breakfast Room: 11.00 x 11.00 Level - 1
Dining Room: 12.00 x 10.00 Level - 1
Bath-Half: 5.00 x 5.00 Level - 1
Utility Room: 6.00 x 6.00 Level - 1
Bedroom-Primary: 15.00 x 13.00 Level - 1
Bath-Primary: 10.00 x 8.00 Level - 1
Game Room: 14.00 x 12.00 Level - 2
Bedroom: 12.00 x 11.00 Level - 2
Bedroom: 12.00 x 12.00 Level - 2
Bath-Full: 12.00 x 5.00 Level - 2
Bedroom: 14.00 x 11.00 Level - 2
Bath-Full: 8.00 x 5.00 Level - 2
Bedroom: 12.00 x 11.00 Level - 2
Local Schools
Elementary School: Choice Of School
School District: Garland ISD
Listed By / Shown By
Listed By
Agency Name: M&D Real Estate
Agency Contact: 972-772-6025
Agent Name: Michelle Calvillo

Shown By
Agent Name: Karen Schaeper
Agent Phone: (254) 723-0902
Agency Title: Kelly, Realtors

Estimate Your Payment
Estimated Payment
$ 942.70 per month $833.47 Principal & Interest $0.00 Property Tax (data not provided by mls) $109.23 Homeowner's Insurance
7406 Westway Drive | MLS# 21410455
This single family home located at 7406 Westway Drive, Rowlett, TX 75089 is currently listed for sale with an asking price of $374,500. This property was built in 1999 and has 5 bedrooms and 3 full and 1 partial baths with 2817 sq. ft. Westway Drive is located in the Princeton Park Ph 03 subdivision within the Garland ISD school district. Search Princeton Park Ph 03 real estate on karenschaeper.kellyrealtors.com today.