
BEDS3
BATHS2 full
SQUARE FEET1,959
MLS#21324115
STATUSActive
PROPERTY TYPEResidential - Single Family
SUBDIVISIONMeadow Park at The Meadows
SCHOOLKrum ISD
Property Description
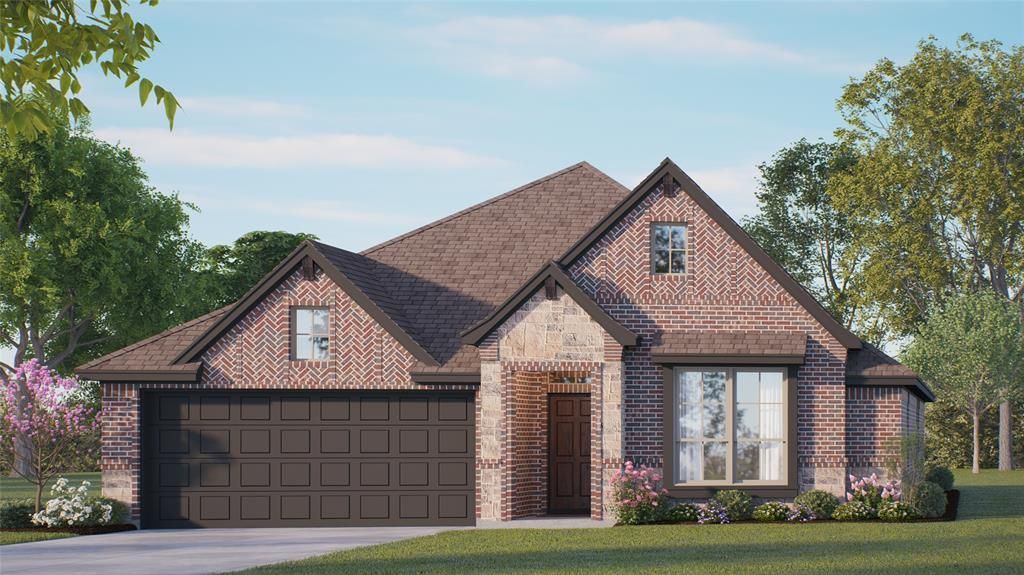
MLS# 21324115 - Built by Risewell Homes - July 2026 completion ~ This thoughtfully designed single - story home offers a spacious and functional layout perfect for modern living. Featuring three bedrooms, two bathrooms, and a two - car garage, the plan accommodates households of all sizes with ease. The open - concept central living area seamlessly blends the kitchen, nook, and family room, with a cozy fireplace anchoring the space for comfortable everyday living and entertaining. The chef - inspired kitchen features a spacious island and walk - in pantry, blending thoughtful design with everyday functionality. The privately situated primary suite offers a walk - in closet and a luxurious en - suite bath. Thoughtfully enhanced with a covered patio and a dedicated retreat, this home offers added versatility for everyday living, providing comfortable spaces to gather, relax, and enjoy both indoor and outdoor living.
Property Features
Property Type: Residential - Single Family
Cooling: Central Air
Fireplaces: 1
Garage: 2 car attached
Heating: Central
Home Style: Traditional
Lot Size: 0.13 Acres
Roof Type: Shingle
Year Built: 2026
Amenities
Built-in Wine Cooler
Cable TV Available
Double Vanity
Eat-in Kitchen
High Speed Internet Available
Kitchen Island
Open Floorplan
Pantry
Walk-In Closet(s)
Covered Patio/Porch
Private Yard
Feature Descriptions
Appliances: Dishwasher, Disposal, Gas Range, Microwave
Community Features: Community Pool, Curbs, Greenbelt, Jogging Path/Bike Path, Park, Playground, Sidewalks
Days on Site: 7
Exterior: Brick, Siding, Stone Veneer
Fencing: Back Yard, Wood
Fireplace: Living Room
Flooring: Carpet, Ceramic Tile
HOA Fee: 780/ Annually
Laundry: Utility Room, Full Size W/D Area
Lot Dimensions: 50x120
Parcel#: R1051326
Parking: Driveway, Garage Double Door, Garage Faces Front
Parking Notes: Driveway, Garage Double Door, Garage Faces Front
Patio/Porch: Covered
Swimming Pool: Yes
Utilities: City Sewer, City Water
Room Sizes
Bedroom: 11.00 x 10.00 Level - 1
Breakfast Room: 18.00 x 11.00 Level - 1
Living Room: 18.00 x 12.00 Level - 1
Bedroom-Primary: 13.00 x 15.00 Level - 1
Bath-Primary: 11.00 x 10.00 Level - 1
Media Room: 14.00 x 11.00 Level - 1
Bedroom: 10.00 x 11.00 Level - 1
Local Schools
Elementary School: Dixie Hansel
School District: Krum ISD
Listed By / Shown By
Listed By
Agency Name: HomesUSA.com
Agency Contact: 888-872-6006
Agent Name: Ben Caballero

Shown By
Agent Name: Karen Schaeper
Agent Phone: (254) 723-0902
Agency Title: Kelly, Realtors

Estimate Your Payment
Estimated Payment
$ 928.86 per month $821.23 Principal & Interest $0.00 Property Tax (data not provided by mls) $107.62 Homeowner's Insurance
7409 Lavender Lane | MLS# 21324115
This single family home located at 7409 Lavender Lane, Denton, TX 76259 is currently listed for sale with an asking price of $368,999. This property was built in 2026 and has 3 bedrooms and 2 full baths with 1959 sq. ft. Lavender Lane is located in the Meadow Park at The Meadows subdivision within the Krum ISD school district. Search Meadow Park At The Meadows real estate on karenschaeper.kellyrealtors.com today.