
BEDS4
BATHS2 full
SQUARE FEET1,568
MLS#2010403
STATUSNew
PROPERTY TYPEResidential - Single Family
SUBDIVISIONRANCHVIEW ESTATES
SCHOOLEast Central ISD
Property Description
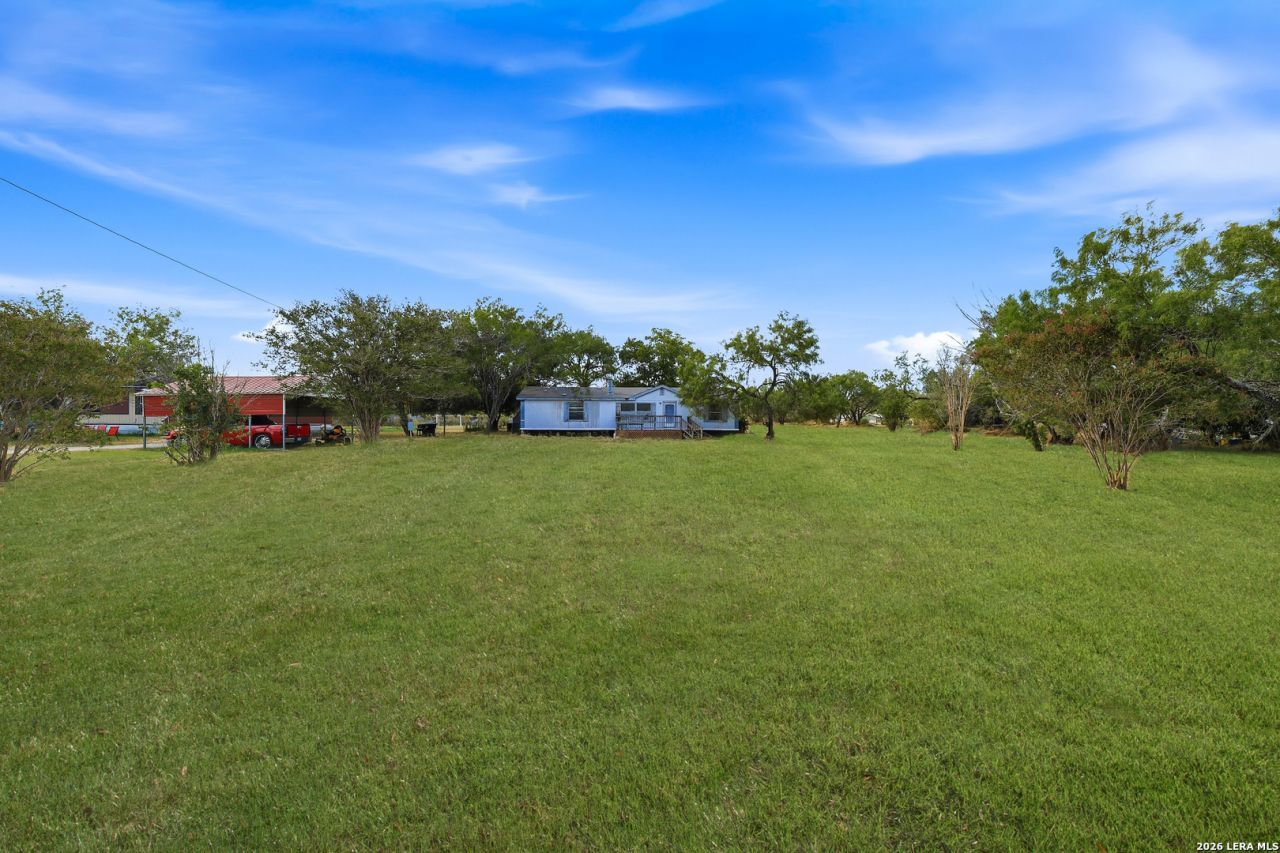
Have your Licensed rep set up your showing today! Seller WILL NOT consider any offers sight unseen. Looking to get out of the city? Here is the place for you: 1.007 acres, mature trees and 1,536 square feet of potential for you to design as you wish. The property has 3 bedrooms with a flex room that could be an office or 4th bedroom and 2 full baths. The primary bath is currently a blank canvas for your design. Book your showing today!!! Selling AS-IS, and the seller will NOT make any repairs. Licensed rep check docs. Room measurements are not exact. ONLY SERIOUS offers will be considered. NO WHOLESALERS & NO DAISY CHAINS!!!
Property Features
Property Type: Residential - Single Family
Cooling: One Central
Fuel Type: Electric
Heating: Central
Home Style: One Story
Lot Size: 1.01 Acres
Roof Type: Composition
Stories: 1.0
Taxes: $2,858
Year Built: 1995
Feature Descriptions
Builder Name: AMERICAN HOMESTAR OF LANC
Days on Site: 7
Exterior: Siding
Flooring: Carpeting, Linoleum
Foundation: Other
HOA Mandatory: No
Inclusions: Ceiling Fans
Interior: One Living Area
Neighborhood Amenities: None
Parking: None/Not Applicable
Pool/Spa: None
Tax By Multiple Counties: No
Type: Single Family Detached
Water/Sewer: Septic
Windows: All Remain
Room Sizes
Bedroom 2: 11 X 10
Bedroom 3: 10 X 9
Bedroom 4: 12 X 11
Kitchen: 15 X 11
Dining Room: 12 X 11
Living Room: 12 X 13
Local Schools
High School: Call District
Middle School: Call District
Elementary School: Call District
School District: East Central ISD
Listed By / Shown By
Listed By
Agency Name: StepStone Realty, LLC
Agency Phone: (210) 787-3395
Shown By
Agent Name: Karen Schaeper
Agent Phone: (254) 723-0902
Agency Title: Kelly, Realtors
Agency Email: info@kellyrealtors.com
Agency Text: (254) 717-6447

Estimate Your Payment
Estimated Payment
$ 527.65 per month $255.94 Principal & Interest $238.17 Property Tax $33.54 Homeowner's Insurance
7411 Norris West Dr | MLS# 2010403
This single family home located at 7411 Norris West Dr, Elmendorf, TX 78112 is currently listed for sale with an asking price of $115,000. This property was built in 1995 and has 4 bedrooms and 2 full baths with 1568 sq. ft. Norris West Dr is located in the RANCHVIEW ESTATES subdivision within the East Central ISD school district. Search RANCHVIEW ESTATES real estate on karenschaeper.kellyrealtors.com today.