
BEDS4
BATHS2 full 1 partial
SQUARE FEET2,473
MLS#21353496
STATUSActive
PROPERTY TYPEResidential - Single Family
SUBDIVISIONSpring Central #11
SCHOOLRichardson ISD
Property Description
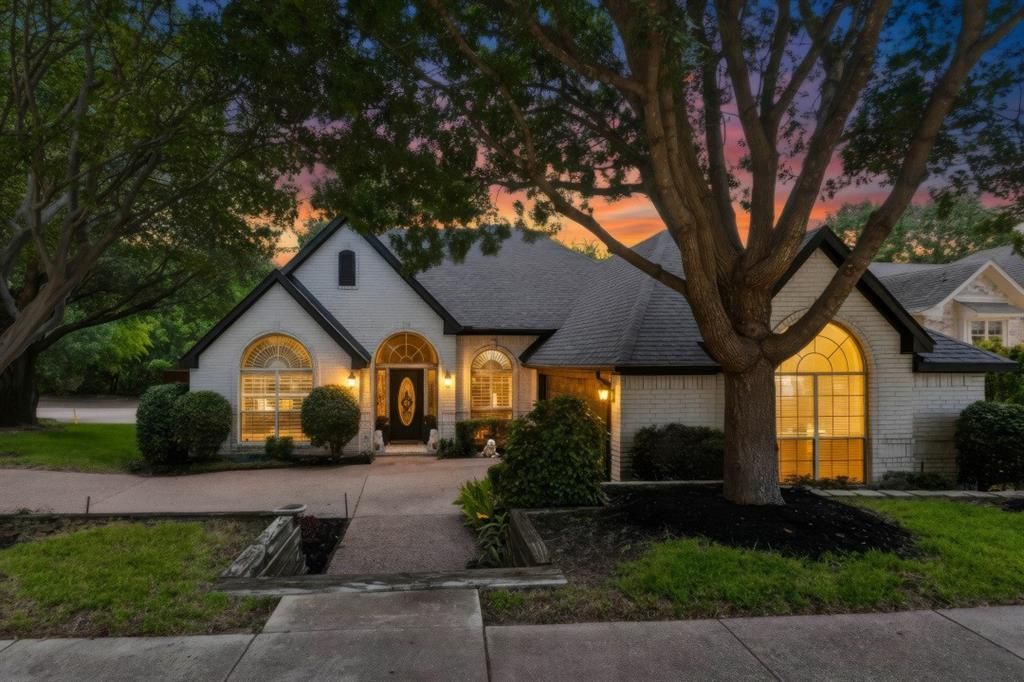
Welcome to 7414 Southwick Dr located in the highly desirable Springpark community where lifestyle, luxury, and location come together. This one story West Facing well maintained traditional home offers timeless charm, thoughtful updates, and a layout designed for everyday living and effortless entertaining. Surrounded by mature trees on a corner lot, the home welcomes you with classic curb appeal and continues inside with high ceilings, abundant natural light, custom built-ins, and rich hardwood floors. The front living room features custom plantation shutters and flows directly into a formal dining area. The updated kitchen features an abundance of counter and cabinet space. The center island has a beautiful butcher block countertop , while surrounding counters are quartz. Designer tile throughout the kitchen and a garden window that brings more light into the home. Right off of the kitchen is your breakfast area with fantastic views of the pool. Your second living area features a gas fireplace, walls of windows, and a view of your outside oasis. The gorgeous pool is surrounded by decking that wraps around the back of the home so you have plenty of room to entertain. The primary bedroom is tucked in the back of the home with a spa like bath that includes dual sinks, separate tub and shower, and cabinet space. Split from the primary are 3 more generous sized bedrooms- one with a built in bookcase and desk that can be used as an office. We have another full bath and a half bath for guest to use. This community originally designed by The Ray Nasher company, includes a 17 acre lake, pool, tennis and pickleball courts, exercise room, community garden, clubhouse, many activities and more all of which are included in the HOA dues. Hot water heater replaced 2025, dishwasher 2026, 2 windows replaced due to broken seals, fence replaced 2024-2025, decking replaced 2024-2025, family room and kitchen floors replaced 2019, kitchen countertops replaced 2019. HVAC replaced 2026
Property Features
Property Type: Residential - Single Family
Cooling: Ceiling Fan(s), Central Air
Fireplaces: 1
Garage: 2 car attached
Heating: Central
Home Style: Traditional
Lot Size: 0.16 Acres
Roof Type: Composition
Year Built: 1991
Amenities
Cable TV Available
Decorative Lighting
Eat-in Kitchen
High Speed Internet Available
Kitchen Island
Open Floorplan
Pantry
Covered Patio/Porch
Rain Gutters
Feature Descriptions
Appliances: Dishwasher, Disposal, Electric Cooktop, Electric Oven, Gas Water Heater, Microwave
Community Features: Community Pool, Fitness Center, Jogging Path/Bike Path, Park, Pool, Tennis Court(s)
Exterior: Brick
Fencing: Wood
Fireplace: Gas, Gas Logs, Living Room
Flooring: Carpet, Ceramic Tile, Hardwood
HOA Fee: 1395/ Annually
Laundry: Electric Dryer Hookup, Utility Room, Full Size W/D Area, Dryer Hookup, Washer Hookup
Lot: Corner Lot, Few Trees, Landscaped, Sprinkler System, Subdivision
Parcel#: 265795100614R0000
Parking: Driveway, Garage, Garage Door Opener
Parking Notes: Driveway, Garage, Garage Door Opener
Patio/Porch: Covered, Wrap Around
Pool: Gunite, In Ground, Pool Sweep
Swimming Pool: Yes
Utilities: Cable Available, City Sewer, City Water, Curbs, Electricity Available, Individual Gas Meter, Individual Water Meter
Window: Shutters, Window Coverings
Local Schools
Elementary School: Big Springs
School District: Richardson ISD
Listed By / Shown By
Listed By
Agency Name: Pinnacle Realty Advisors
Agency Contact: 972-338-5441
Agent Name: John Wendell

Shown By
Agent Name: Karen Schaeper
Agent Phone: (254) 723-0902
Agency Title: Kelly, Realtors

Estimate Your Payment
Estimated Payment
$ 1,321.30 per month $1,168.20 Principal & Interest $0.00 Property Tax (data not provided by mls) $153.10 Homeowner's Insurance
7414 Southwick Drive | MLS# 21353496
This single family home located at 7414 Southwick Drive, Garland, TX 75044 is currently listed for sale with an asking price of $524,900. This property was built in 1991 and has 4 bedrooms and 2 full and 1 partial baths with 2473 sq. ft. Southwick Drive is located in the Spring Central #11 subdivision within the Richardson ISD school district. Search Spring Central #11 real estate on karenschaeper.kellyrealtors.com today.