
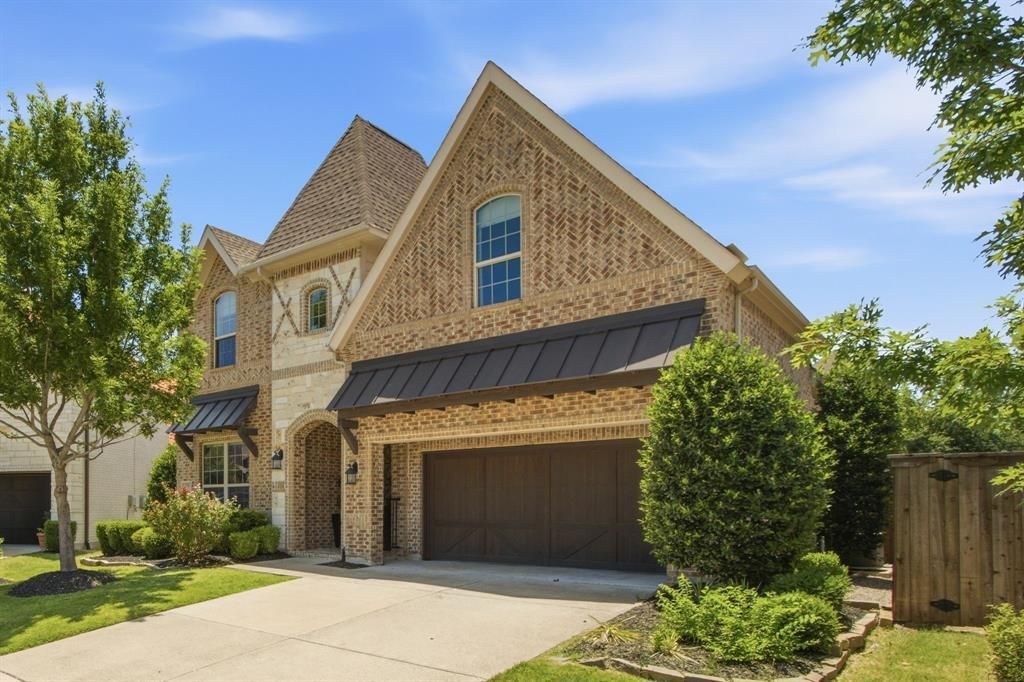
BEDS5
BATHS4 full 1 partial
SQUARE FEET3,936
MLS#21314949
STATUSActive
PROPERTY TYPEResidential - Single Family
SUBDIVISIONEasthaven Eastlake
SCHOOLCoppell ISD
Property Description
Exceptional style, space and luxury amenities throughout this former Toll Brothers model home in Coppell's prestigious East Lake neighborhood. This well designed, roomy plan offers soaring ceilings, Haiku designer ceiling fans, artistic wood flooring and model home level finishes throughout. The entry greets you with a large flex space with a wall of built-ins and leads to the open concept kitchen-dining-living, floor to ceiling fireplace, spacious Owner's suite, with spa inspired bath & custom closet system. The lower level also offers a private guest suite with attached full bath. The upper level includes 3 large bedrooms, 2 full baths, game room and Theater. A tree lined backyard features a covered patio with fire pit, outdoor living shaded by wood pergola with built-in grill and plenty of additional yard for pets and play. Control4 smart home technology, recessed speakers throughout, NEST thermostats, and security system with surveillance cameras. Coppell's scenic East Lake neighborhood offers quiet enjoyment of fishing ponds, trails, greenspace, pavilions and direct access to Andy Brown Park. A perfect blend of size, prestige, modern style and unique location!
Property Features
Property Type: Residential - Single Family
Cooling: Central Air
Fireplaces: 1
Garage: 2 car attached
Heating: Central
Home Style: Contemporary/Modern
Lot Size: 0.17 Acres
Roof Type: Composition
Year Built: 2015
Amenities
Cable TV Available
Decorative Lighting
Flat Screen Wiring
Granite Counters
In-Law Suite Floorplan
Kitchen Island
Attached Grill
Feature Descriptions
Appliances: Built-in Gas Range, Built-in Refrigerator, Dishwasher, Disposal
Community Features: Fishing, Greenbelt, Jogging Path/Bike Path, Lake
Days on Site: 76
Exclusions: Flat panel TVs and brackets.
Fireplace: Family Room, Gas Logs
Flooring: Carpet, Hardwood, Tile
HOA Fee: 2300/ Annually
Laundry: Utility Room, Full Size W/D Area
Parcel#: 181200000B0050000
Parking: Driveway
Parking Notes: Driveway
Patio/Porch: Covered
Utilities: Cable Available, City Sewer, City Water
Room Sizes
Bedroom-Primary: 18.00 x 14.00 Level - 1
Bedroom: 12.00 x 11.00 Level - 1
Bedroom: 12.00 x 11.00 Level - 2
Bedroom: 12.00 x 13.00 Level - 2
Bedroom: 15.00 x 12.00 Level - 2
Living Room: 18.00 x 16.00 Level - 1
Dining Room: 16.00 x 9.00 Level - 1
Kitchen: 14.00 x 12.00 Level - 1
Office: 15.00 x 12.00 Level - 1
Game Room: 18.00 x 15.00 Level - 1
Media Room: 18.00 x 15.00 Level - 2
Local Schools
Elementary School: Dentoncree
School District: Coppell ISD
Listed By / Shown By
Listed By
Agency Name: Keller Williams Central
Agency Contact: 214-906-0200
Agent Name: Robert Mitchell

Shown By
Agent Name: Karen Schaeper
Agent Phone: (254) 723-0902
Agency Title: Kelly, Realtors

Estimate Your Payment
Estimated Payment
$ 2,957.75 per month $2,615.04 Principal & Interest $0.00 Property Tax (data not provided by mls) $342.71 Homeowner's Insurance
744 E Lake Drive | MLS# 21314949
This single family home located at 744 E Lake Drive, Coppell, TX 75019 is currently listed for sale with an asking price of $1,175,000. This property was built in 2015 and has 5 bedrooms and 4 full and 1 partial baths with 3936 sq. ft. E Lake Drive is located in the Easthaven Eastlake subdivision within the Coppell ISD school district. Search Easthaven Eastlake real estate on karenschaeper.kellyrealtors.com today.