
BEDS4
BATHS2 full 1 partial
SQUARE FEET2,306
MLS#2017212
STATUSActive
PROPERTY TYPEResidential - Single Family
SUBDIVISIONNorthwest Crossing
SCHOOLNorthside
Property Description
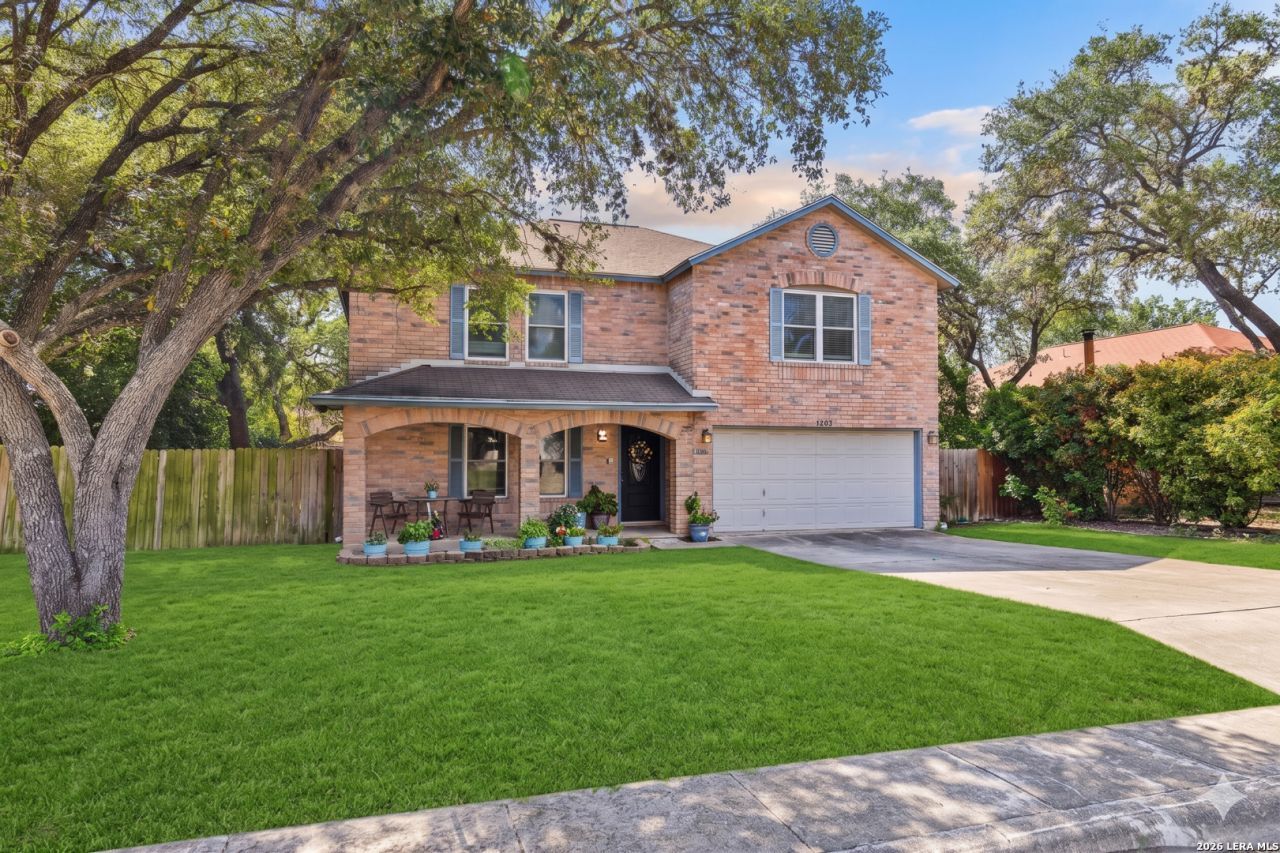
Looking for more space inside and out? This Northwest San Antonio home offers a spacious layout, an extra-large backyard, and plenty of storage in a peaceful, established neighborhood. The charming kitchen features beautiful blue cabinetry, stainless steel appliances, a walk-in pantry, and a window overlooking the backyard. Ceramic tile throughout the downstairs provides a clean, cohesive look that is easy to maintain. Upstairs, every bedroom features a walk-in closet, while the generous primary suite offers room to unwind. Outside, enjoy the extra-large yard with room for kids to play, pets to roam, or your dream outdoor living space. The oversized driveway provides plenty of parking, and the wide neighborhood streets add to the welcoming feel. Enjoy community amenities including a pool, clubhouse, park, and sport court. Recent updates include HVAC replacement in 2019 and a water heater in 2024. Conveniently located near Loop 1604, Alamo Ranch shopping, dining, and entertainment. Come see all the space and possibilities this home has to offer!
Property Features
Property Type: Residential - Single Family
Cooling: One Central
Fireplaces: 1
Fuel Type: Electric
Heating: Central
Home Style: Two Story
Lot Size: 0.19 Acres
Roof Type: Composition
Stories: 2.0
Taxes: $7,432
Year Built: 1990
Feature Descriptions
Builder Name: unknown
Days on Site: 30
Exterior: Brick,4 Sides Masonry, Siding
Fireplace: One
Flooring: Carpeting, Ceramic Tile
Foundation: Slab
Hoa Fee: 250/Annually
HOA Mandatory: Yes
HOA Name: NORTHWEST CROSSING
Inclusions: Ceiling Fans, Washer Connection, Dryer Connection, Microwave Oven
Interior: One Living Area, Liv/Din Combo, Eat-In Kitchen, Walk-In Pantry, All Bedrooms Upstairs, Laundry Main Level
Multiple HOA: No
Neighborhood Amenities: Pool, Clubhouse, Park/Playground, Sports Court
Parking: Two Car Garage
Pool/Spa: None
Supplier - Electric: CPS
Supplier - Garbage: SAWS
Supplier - Sewer: SAWS
Supplier - Water: SAWS
Tax By Multiple Counties: No
Type: Single Family Detached
Water/Sewer: Water System, Sewer System, City
Windows: Some Remain
Room Sizes
Bedroom 2: 10 X 14
Bedroom 3: 12 X 12
Bedroom 4: 10 X 12
Kitchen: 10 X 15
Dining Room: 10 X 12
Living Room: 17 X 21
Local Schools
High School: Taft
Middle School: Connally
Elementary School: Northwest Crossing
School District: Northside
Listed By / Shown By
Listed By
Agency Name: Vortex Realty
Agency Phone: (210) 647-6557
Shown By
Agent Name: Karen Schaeper
Agent Phone: (254) 723-0902
Agency Title: Kelly, Realtors
Agency Email: info@kellyrealtors.com
Agency Text: (254) 717-6447

Estimate Your Payment
Estimated Payment
$ 1,261.23 per month $567.52 Principal & Interest $619.33 Property Tax $74.38 Homeowner's Insurance
7503 Garden Grv | MLS# 2017212
This single family home located at 7503 Garden Grv, San Antonio, TX 78250 is currently listed for sale with an asking price of $255,000. This property was built in 1990 and has 4 bedrooms and 2 full and 1 partial baths with 2306 sq. ft. Garden Grv is located in the Northwest Crossing subdivision within the Northside school district. Search Northwest Crossing real estate on karenschaeper.kellyrealtors.com today.