
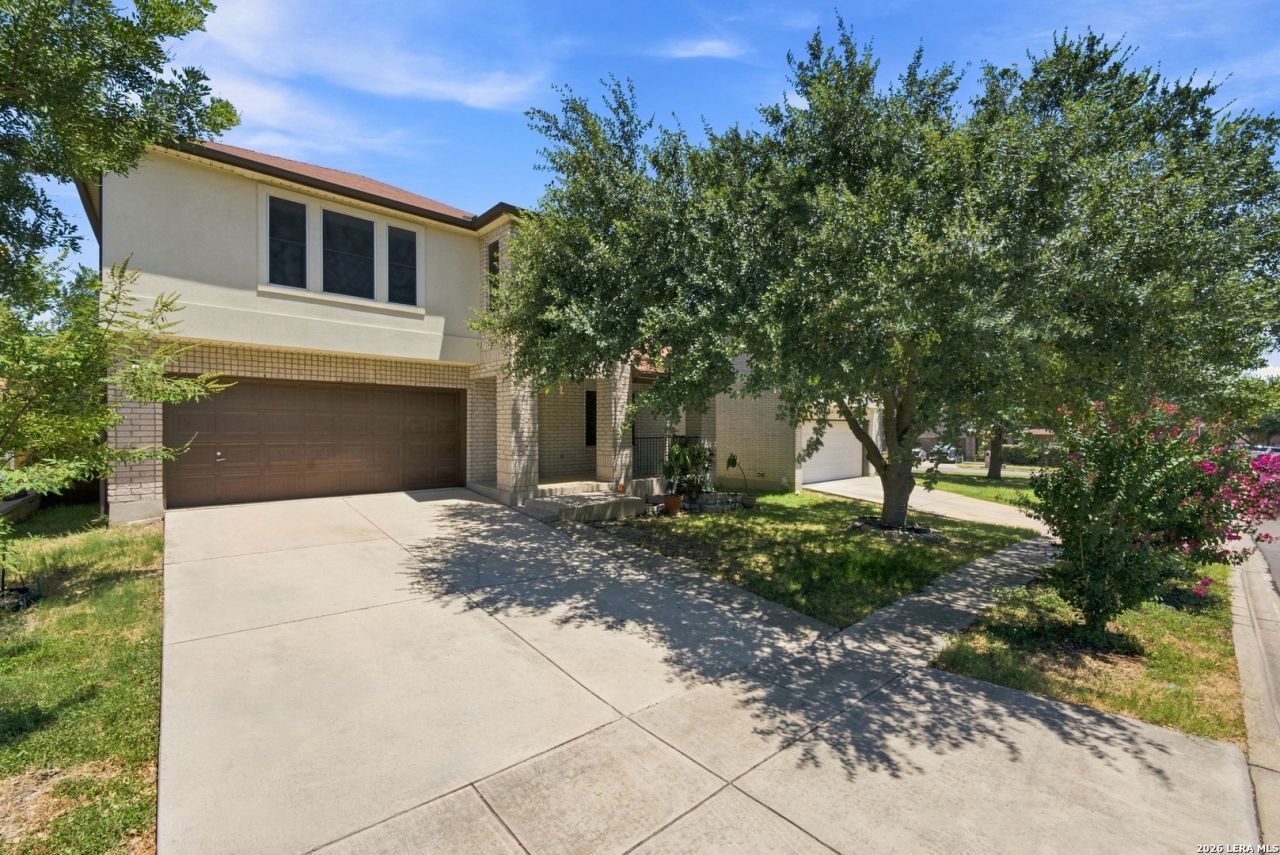
BEDS4
BATHS2 full 1 partial
SQUARE FEET2,689
MLS#2009872
STATUSActive
PROPERTY TYPEResidential - Single Family
SUBDIVISIONAUBURN HILLS AT WOODCREST
SCHOOLNorth East ISD
Property Description
Welcome to this beautifully maintained home offering comfortable living, functionality, and an inviting open-concept layout. The spacious living area provides plenty of room for relaxing and entertaining, while the kitchen offers a practical flow into the dining and living spaces. The home features generously sized bedrooms, well-appointed bathrooms, and ample storage throughout. The primary suite offers a private retreat with a spacious bedroom and a walk-in closet. Step outside to enjoy the backyard, perfect for morning coffee, weekend gatherings, or relaxing after a long day. Conveniently located in Live Oak with easy access to shopping, dining, schools, Randolph AFB, and major highways. Move-in ready and waiting for its next owner, schedule your showing today!
Property Features
Property Type: Residential - Single Family
Cooling: One Central
Fuel Type: Electric
Heating: Central
Home Style: Two Story
Lot Size: 0.13 Acres
Roof Type: Composition
Stories: 2.0
Taxes: $5,893
Year Built: 2002
Feature Descriptions
Builder Name: KB Homes
Days on Site: 35
Exterior: Brick,3 Sides Masonry
Flooring: Ceramic Tile, Vinyl
Foundation: Slab
HOA Mandatory: No
Inclusions: Ceiling Fans, Washer Connection, Dryer Connection, Microwave Oven, Stove/Range, Dishwasher, Water Softener (owned)
Interior: Three Living Area, Liv/Din Combo, Island Kitchen, Walk-In Pantry, Game Room, Loft, All Bedrooms Upstairs,1st Floor Lvl/No Steps, Open Floor Plan, Laundry Lower Level, Walk in Closets
Neighborhood Amenities: None
Parking: Two Car Garage
Pool/Spa: None
Tax By Multiple Counties: No
Type: Single Family Detached
Water/Sewer: City
Windows: All Remain
Room Sizes
Bedroom 2: 13 X 10
Bedroom 3: 13 X 12
Bedroom 4: 16 X 14
Kitchen: 13 X 12
Living Room: 20 X 17
Family Room: 17 X 13
Loft: 16 X 11
Local Schools
High School: Roosevelt
Middle School: Ed White
Elementary School: Royal Ridge
School District: North East ISD
Listed By / Shown By
Listed By
Agency Name: Rider Realty
Agency Phone: (210) 844-8569
Shown By
Agent Name: Karen Schaeper
Agent Phone: (254) 723-0902
Agency Title: Kelly, Realtors
Agency Email: info@kellyrealtors.com
Agency Text: (254) 717-6447

Estimate Your Payment
Estimated Payment
$ 1,271.43 per month $689.93 Principal & Interest $491.08 Property Tax $90.42 Homeowner's Insurance
7505 Forest Stream | MLS# 2009872
This single family home located at 7505 Forest Stream, Live Oak, TX 78233 is currently listed for sale with an asking price of $310,000. This property was built in 2002 and has 4 bedrooms and 2 full and 1 partial baths with 2689 sq. ft. Forest Stream is located in the AUBURN HILLS AT WOODCREST subdivision within the North East ISD school district. Search AUBURN HILLS AT WOODCREST real estate on karenschaeper.kellyrealtors.com today.