
BEDS3
BATHS2 full
SQUARE FEET1,345
MLS#21342407
STATUSActive Option Contract
PROPERTY TYPEResidential - Single Family
SUBDIVISIONFoster Village Add
SCHOOLKeller ISD
Property Description
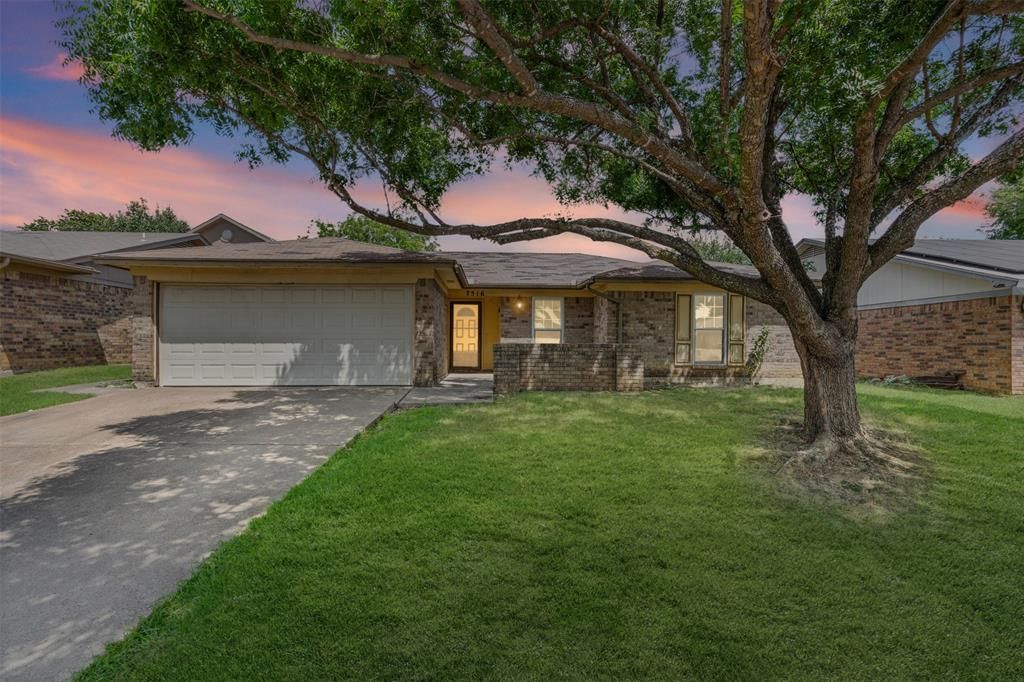
Here's your chance to live in highly desirable Keller ISD! This home is ready for it's new owners to put their own touches on it! You can finance in the updates & upgrades with a FHA 203k loan or a HomeStyle conventional loan which means you won't have to come out of pocket to make this home your own! The home will need a new roof & foundation work; ask the listing agent for the bids in hand. The open living room has an expansive fireplace which adds to the home's charm. The split bedroom set up is ideal for privacy, too! Don't miss your chance to make this home yours!
Property Features
Property Type: Residential - Single Family
Cooling: Ceiling Fan(s), Central Air, Electric
Fireplaces: 1
Garage: 2 car attached
Heating: Central, Electric
Home Style: Traditional
Lot Size: 0.16 Acres
Roof Type: Composition
Year Built: 1979
Amenities
Built-in Features
Cable TV Available
Eat-in Kitchen
High Speed Internet Available
Paneling
Walk-In Closet(s)
Feature Descriptions
Appliances: Dishwasher, Electric Cooktop, Electric Oven
Days on Site: 7
Exclusions: curtains and rods, alarm and system, tv's and mounts, speakers and mounts, electronic wireless doorbell
Exterior: Brick
Fencing: Privacy, Wood
Fireplace: Brick, Living Room, Wood Burning
Flooring: Carpet, Linoleum
Laundry: Utility Room, Full Size W/D Area, Dryer Hookup, Washer Hookup
Lot: Lrg. Backyard Grass, Subdivision
Parcel#: 04543726
Parking: Driveway, Garage, Garage Door Opener, Garage Faces Front
Parking Notes: Driveway, Garage, Garage Door Opener, Garage Faces Fr
Patio/Porch: Front Porch
Utilities: City Sewer, City Water
Window: Window Coverings
Local Schools
Elementary School: Whitleyrd
School District: Keller ISD
Listed By / Shown By
Listed By
Agency Name: One West Real Estate Co. LLC
Agency Contact: 682-422-3814
Agent Name: Angela Hornburg

Shown By
Agent Name: Karen Schaeper
Agent Phone: (254) 723-0902
Agency Title: Kelly, Realtors

Estimate Your Payment
Estimated Payment
$ 566.38 per month $500.75 Principal & Interest $0.00 Property Tax (data not provided by mls) $65.63 Homeowner's Insurance
7516 Evergreen Drive | MLS# 21342407
This single family home located at 7516 Evergreen Drive, Watauga, TX 76148 is currently listed for sale with an asking price of $225,000. This property was built in 1979 and has 3 bedrooms and 2 full baths with 1345 sq. ft. Evergreen Drive is located in the Foster Village Add subdivision within the Keller ISD school district. Search Foster Village Add real estate on karenschaeper.kellyrealtors.com today.