
BEDS2
BATHS2 full
SQUARE FEET995
MLS#21361430
STATUSActive
PROPERTY TYPEResidential - Single Family
SUBDIVISIONTimbercreek Estate Sec 2
SCHOOLLewisville ISD
Property Description
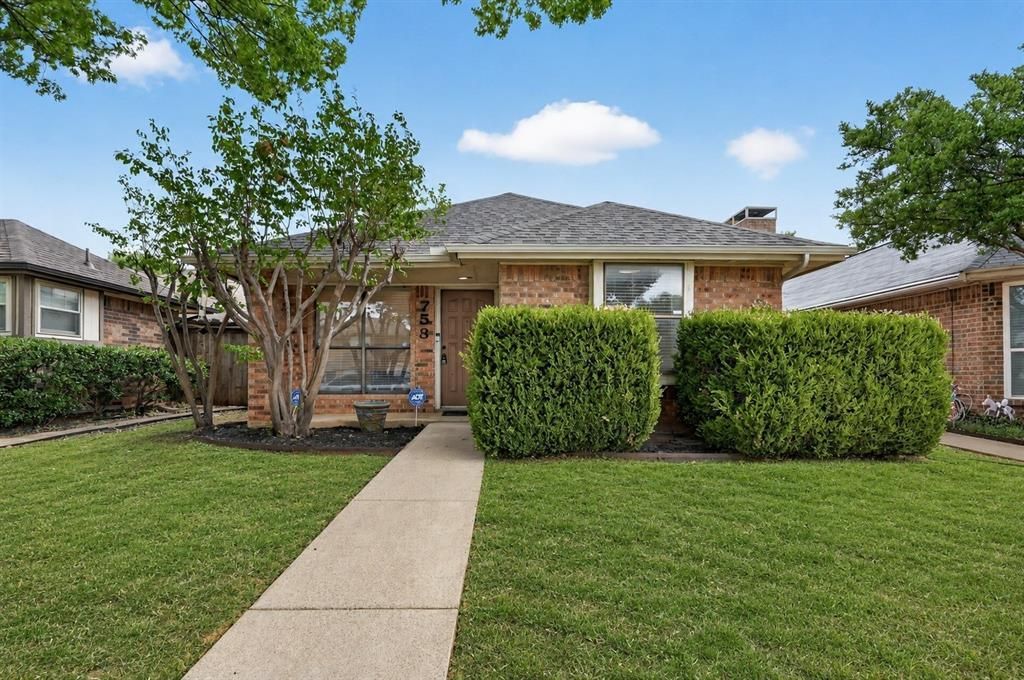
PERFECT home for a first-time homebuyer! No expense spared. New Roof, Newer HVAC, Newer Electric panel, Newer Water Heater. Brand new floors, paint, and countertops. Step foot in this charming two bedroom, two bathroom home in beautiful Timberwood. Walk in and be greeted by tall ceilings throughout the living room that flows directly into the dining nook and kitchen. Kitchen is a chefs dream with beautiful quartz countertops paired with a beautiful backsplash and stainless steel appliances. Large primary bedroom offers a spacious bathroom and large walk-in closet. A second bed and bath complete the layout. Generously sized backyard perfect for pets. Property taxes only 1.72%. Close to shopping, entertainment, i35, neighborhood parks and so much more. Dont miss out and make this your home today!
Property Features
Property Type: Residential - Single Family
Cooling: Central Air, Electric
Fireplaces: 1
Garage: 2 car attached
Heating: Central, Electric
Home Style: Traditional
Lot Size: 0.10 Acres
Roof Type: Composition
Year Built: 1985
Amenities
Cable TV Available
Granite Counters
High Speed Internet Available
Paneling
Vaulted Ceiling(s)
Walk-In Closet(s)
Feature Descriptions
Appliances: Dishwasher, Disposal, Electric Cooktop, Electric Oven
Days on Site: 1
Exterior: Brick
Fireplace: Decorative, Living Room, Wood Burning
Flooring: Luxury Vinyl Plank
Laundry: Utility Room, Full Size W/D Area, Dryer Hookup, Washer Hookup
Parcel#: R110485
Parking: Garage, Garage Door Opener, Garage Faces Rear
Parking Notes: Garage, Garage Door Opener, Garage Faces Rear
Utilities: Alley, Cable Available, City Sewer, City Water
Local Schools
Elementary School: Creekside
School District: Lewisville ISD
Listed By / Shown By
Listed By
Agency Name: OnDemand Realty
Agency Contact: 214-766-5833
Agent Name: Tyler DeMando

Shown By
Agent Name: Karen Schaeper
Agent Phone: (254) 723-0902
Agency Title: Kelly, Realtors

Estimate Your Payment
Estimated Payment
$ 704.83 per month $623.16 Principal & Interest $0.00 Property Tax (data not provided by mls) $81.67 Homeowner's Insurance
753 Red Oak Drive | MLS# 21361430
This single family home located at 753 Red Oak Drive , Lewisville, TX 75067 is currently listed for sale with an asking price of $280,000. This property was built in 1985 and has 2 bedrooms and 2 full baths with 995 sq. ft. Red Oak Drive is located in the Timbercreek Estate Sec 2 subdivision within the Lewisville ISD school district. Search Timbercreek Estate Sec 2 real estate on karenschaeper.kellyrealtors.com today.