
BEDS5
BATHS4 full 1 partial
SQUARE FEET3,963
MLS#21370451
STATUSActive
PROPERTY TYPEResidential - Single Family
SUBDIVISIONStonewater Crossing Ph One
SCHOOLFrisco ISD
Property Description
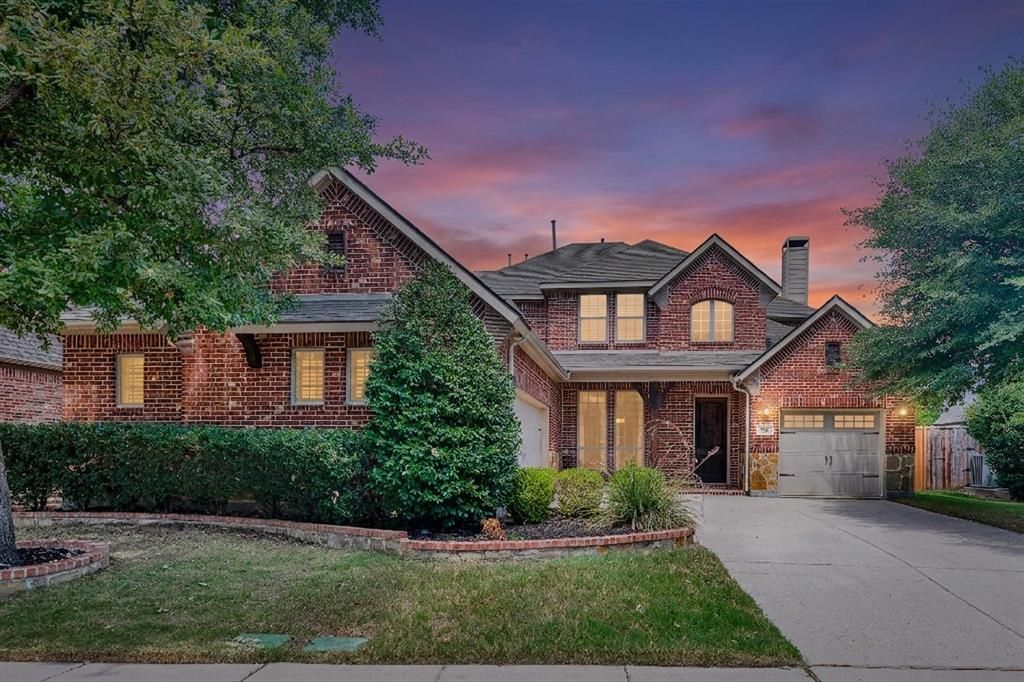
Stunning Frisco home offering 5 bedrooms, 4.5 baths, and approximately 3,970 sq ft of spacious, thoughtfully designed living space. The main level features beautiful hardwood floors, formal dining, a private office with French doors, built-ins and desk, plus an open family room with a gas fireplace. The oversized kitchen is ideal for entertaining with abundant cabinetry, a huge island, double ovens, microwave and dishwasher.Two bedrooms are located downstairs, including an ensuite bedroom, along with two full baths. The oversized primary suite features a spacious, open bath with a garden tub. A convenient mud room adds extra functionality. Upstairs offers three additional bedrooms, a Jack-and-Jill bath, an ensuite bedroom, a game room with tray ceilings, and a dedicated media room. The 3-car garage provides plenty of parking and storage. The backyard is built for entertaining with a pool and hot tub, plus a full outdoor kitchen featuring a grill, burners and Green Egg. A fantastic combination of spacious interiors, flexible living areas and an incredible outdoor setup.
Property Features
Property Type: Residential - Single Family
Cooling: Ceiling Fan(s), Central Air, Electric
Fireplaces: 1
Garage: 3 car attached
Heating: Central, Natural Gas
Home Style: Traditional
Lot Size: 0.20 Acres
Roof Type: Composition
Year Built: 2011
Amenities
Cable TV Available
Decorative Lighting
Eat-in Kitchen
Granite Counters
High Speed Internet Available
Kitchen Island
Open Floorplan
Pantry
Attached Grill
Built-in Barbecue
Covered Patio/Porch
Rain Gutters
Lighting
Outdoor Grill
Outdoor Kitchen
Feature Descriptions
Appliances: Dishwasher, Disposal, Electric Oven, Gas Cooktop, Ice Maker, Microwave, Double Oven, Plumbed For Gas in Kitchen, Vented Exhaust Fan
Community Features: Community Pool, Greenbelt, Lake, Park
Exclusions: None
Exterior: Brick
Fencing: Wood
Fireplace: Family Room
Flooring: Carpet, Ceramic Tile, Wood
HOA Fee: 1000/ Annually
Laundry: Utility Room, Full Size W/D Area, Dryer Hookup, Washer Hookup
Lot: Few Trees, Landscaped, Sprinkler System, Subdivision
Parcel#: R614288
Parking: Driveway, Garage, Garage Door Opener, Garage Faces Front, Garage Faces Side
Parking Notes: Driveway, Garage, Garage Door Opener, Garage Faces Fr
Patio/Porch: Covered
Pool: Gunite, Heated, In Ground
Swimming Pool: Yes
Utilities: City Sewer, City Water, Concrete, Curbs, Sidewalk
Window: Bay Window(s), Window Coverings
Local Schools
Elementary School: Fisher
School District: Frisco ISD
Listed By / Shown By
Listed By
Agency Name: Keller Williams Realty Allen
Agency Contact: 512-217-1412
Agent Name: Elyse Guthrie

Shown By
Agent Name: Karen Schaeper
Agent Phone: (254) 723-0902
Agency Title: Kelly, Realtors

Estimate Your Payment
Estimated Payment
$ 2,011.27 per month $1,778.23 Principal & Interest $0.00 Property Tax (data not provided by mls) $233.04 Homeowner's Insurance
756 Quail Creek Drive | MLS# 21370451
This single family home located at 756 Quail Creek Drive , Frisco, TX 75036 is currently listed for sale with an asking price of $799,000. This property was built in 2011 and has 5 bedrooms and 4 full and 1 partial baths with 3963 sq. ft. Quail Creek Drive is located in the Stonewater Crossing Ph One subdivision within the Frisco ISD school district. Search Stonewater Crossing Ph One real estate on karenschaeper.kellyrealtors.com today.