
BEDS3
BATHS2 full
SQUARE FEET1,964
MLS#2024307
STATUSNew
PROPERTY TYPEResidential - Single Family
SUBDIVISIONCOPPERFIELD
SCHOOLJudson
Property Description
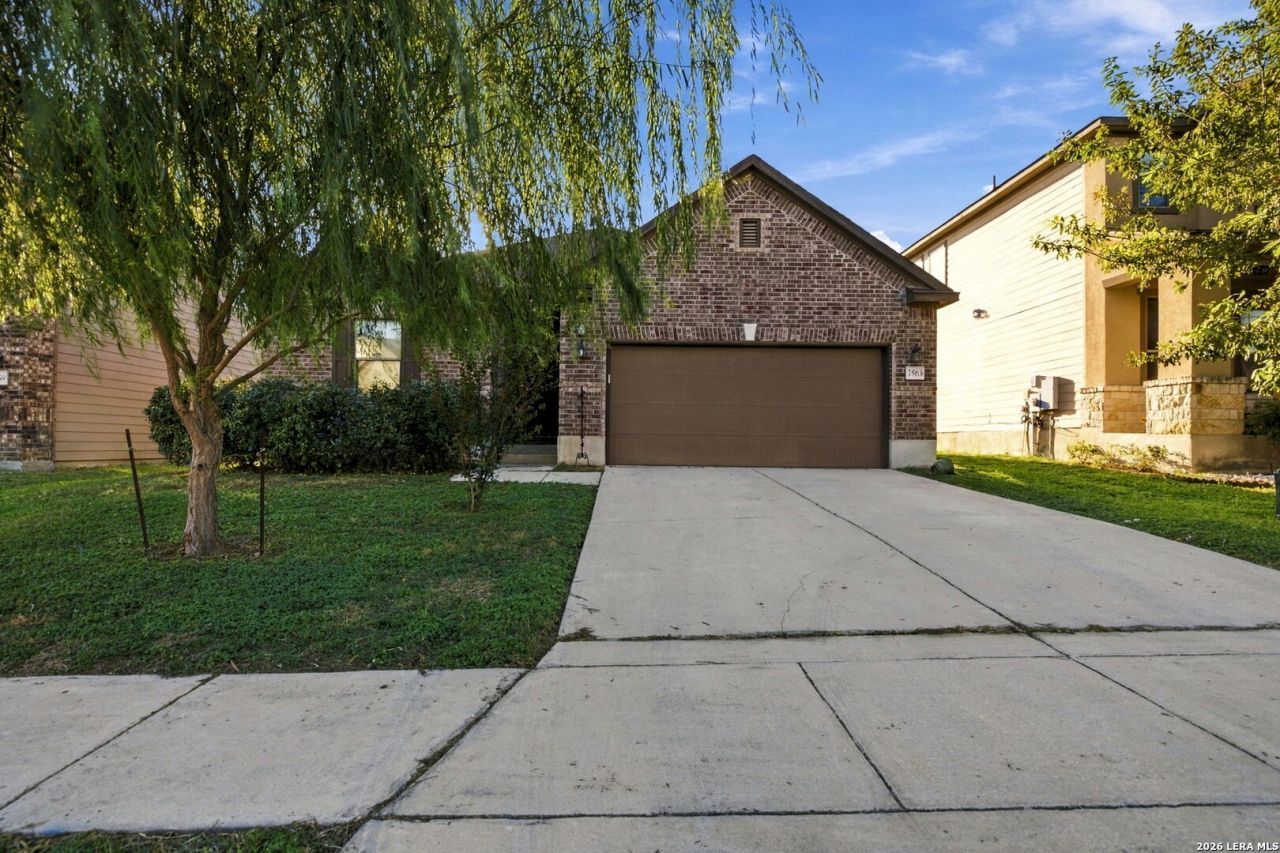
AMAZING opportunity in the popular Meadows of Copperfield community in Converse! Located on a quiet street in a great tree lined community, this meticulously maintained home offers an open floor plan that seamlessly connects the living, dining, and kitchen areas! With the ideal blend of comfort and convenience, this great home features 3 spacious bedrooms, 2 full baths, and a bonus room with closet that can be used as a fourth bedroom, study, or flex room! The beautiful and functional kitchen has quartz countertops with plenty of cabinet space and a large pantry! Located in the Judson I.S.D and with easy access to Loop 1604, I-10, and is just a few minutes from Randolph AFB, dining, entertainment, and much more! WOW! Dont hesitate on this one, you wont be disappointed! Schedule your showing today! WELCOME HOME!
Property Features
Property Type: Residential - Single Family
Cooling: One Central
Fuel Type: Electric
Heating: Central
Home Style: One Story
Lot Size: 0.14 Acres
Roof Type: Composition
Stories: 1.0
Taxes: $6,047
Year Built: 2016
Feature Descriptions
Builder Name: Unknown
Currenty Leased: No
Days on Site: 2
Exterior: Brick, Siding
Flooring: Carpeting, Ceramic Tile
Foundation: Slab
Hoa Fee: 265/Annually
HOA Mandatory: Yes
HOA Name: MEADOWS OF COPPERFIELD
Inclusions: Ceiling Fans, Washer Connection, Dryer Connection
Interior: One Living Area, Island Kitchen, Open Floor Plan, Laundry Room
Multiple HOA: No
Neighborhood Amenities: None
Parking: Two Car Garage
Pool/Spa: None
Tax By Multiple Counties: No
Type: Single Family Detached
Water/Sewer: Water System, Sewer System, City
Windows: Some Remain
Room Sizes
Bedroom 2: 11 X 11
Bedroom 3: 11 X 10
Kitchen: 14 X 9
Dining Room: 18 X 7
Living Room: 18 X 14
Study/Office: 10 X 9
Local Schools
High School: Judson
Middle School: Judson Middle School
Elementary School: COPPERFIELD ELE
School District: Judson
Listed By / Shown By
Listed By
Agency Name: Cavazos Realty Group LLC
Agency Phone: (210) 504-4661
Shown By
Agent Name: Karen Schaeper
Agent Phone: (254) 723-0902
Agency Title: Kelly, Realtors
Agency Email: info@kellyrealtors.com
Agency Text: (254) 717-6447

Estimate Your Payment
Estimated Payment
$ 1,158.15 per month $578.42 Principal & Interest $503.92 Property Tax $75.80 Homeowner's Insurance
7563 Copper Kettle | MLS# 2024307
This single family home located at 7563 Copper Kettle, Converse, TX 78109 is currently listed for sale with an asking price of $259,900. This property was built in 2016 and has 3 bedrooms and 2 full baths with 1964 sq. ft. Copper Kettle is located in the COPPERFIELD subdivision within the Judson school district. Search COPPERFIELD real estate on karenschaeper.kellyrealtors.com today.