
BEDS3
BATHS2 full 1 partial
SQUARE FEET2,273
MLS#21403478
STATUSActive
PROPERTY TYPEResidential - Single Family
SUBDIVISIONGoodland
SCHOOLMidlothian ISD
Property Description
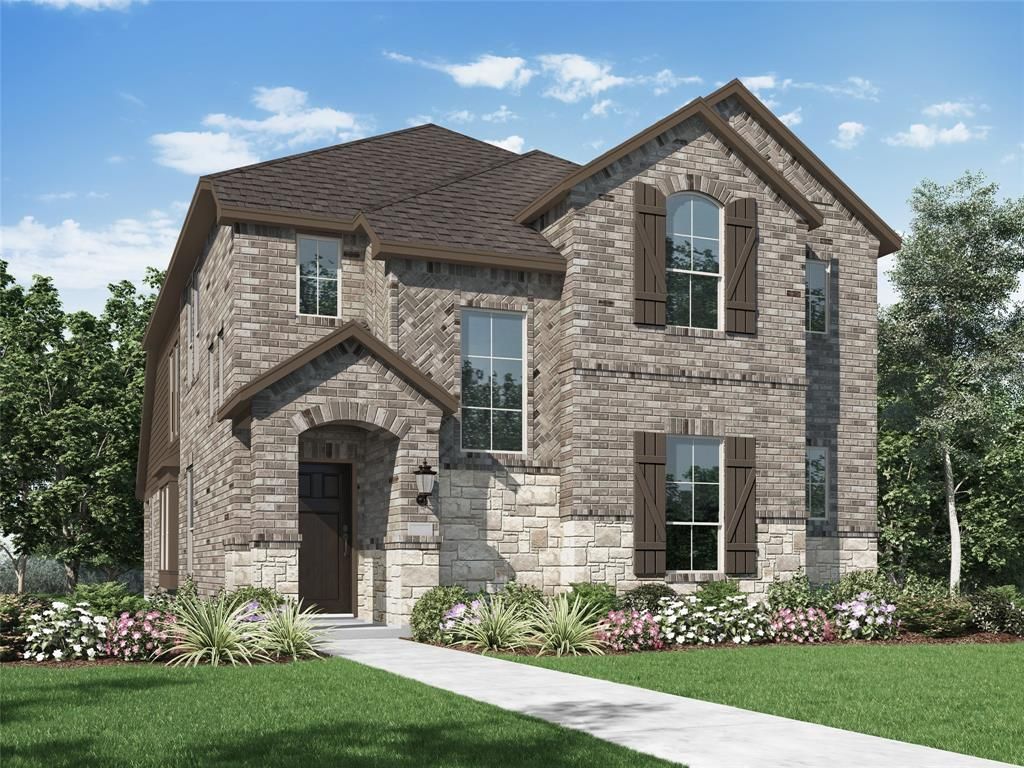
NEW Highland Home in the highly desirable Goodland community! This beautifully designed Lynnwood plan offers 3 bedrooms, 2.5 baths, a private study, and an upstairs loft, delivering the perfect combination of comfort, style, and functionality. The open-concept layout is enhanced by professionally curated designer selections chosen by an interior decorator, creating a sophisticated and move-in-ready living experience. The spacious primary suite features a luxurious bath with a soaking tub and separate shower, providing a true retreat at the end of the day. Enjoy outdoor living year-round on the extended covered patio, perfect for entertaining or relaxing.Built by Highland Homes, an employee-owned builder recognized as a multi-time Builder of the Year, this home showcases exceptional craftsmanship, innovative design, and award-winning customer satisfaction. For added peace of mind, homeowners benefit from Highland Homes' comprehensive warranty program and dedicated customer care team. Estimated completion November. Don't miss this opportunity to own a beautifully appointed new construction home in one of the area's most sought-after master-planned communities
Property Features
Property Type: Residential - Single Family
Cooling: Ceiling Fan(s), Central Air, Humidity Control, Zoned
Garage: 2 car attached
Heating: Central, ENERGY STAR Qualified Equipment, Natural Ga
Home Style: Traditional
Lot Size: 0.11 Acres
Roof Type: Composition
Year Built: 2026
Amenities
Decorative Lighting
Double Vanity
Eat-in Kitchen
High Speed Internet Available
Kitchen Island
Loft
Open Floorplan
Pantry
Smart Home System
Vaulted Ceiling(s)
Walk-In Closet(s)
Covered Patio/Porch
Rain Gutters
Private Yard
Feature Descriptions
Appliances: Dishwasher, Disposal, Gas Range, Gas Water Heater, Microwave, Convection Oven, Plumbed For Gas in Kitchen, Tankless Water Heater, Vented Exhaust Fan
Community Features: Club House, Community Pool, Fishing, Fitness Center, Jogging Path/Bike Path, Lake, Park, Pickle Ball Court, Playground, Pool, Other
Days on Site: 10
Exterior: Brick, Fiber Cement, Frame, Wood
Fencing: Back Yard, Fenced, Gate, Wood, Wrought Iron
Flooring: Carpet, Ceramic Tile, Luxury Vinyl Plank
Green Features: 12 inch+ Attic Insulation, Appliances, Doors, Enhanced Air Filtration, HVAC, Insulation, Lighting, Mechanical Fresh Air, Rain / Freeze Sensors, Thermostat, Waterheater, Windows
HOA Fee: 1375/ Annually
Laundry: Electric Dryer Hookup, Utility Room, Full Size W/D Area, Washer Hookup
Lot: Few Trees, Interior Lot, Landscaped, Sprinkler System, Subdivision
Lot Dimensions: 40 x 120
Parcel#: 312036
Parking: Driveway, Garage, Garage Door Opener, Garage Double Door, Garage Faces Rear
Parking Notes: Driveway, Garage, Garage Door Opener, Garage Double D
Patio/Porch: Covered
Swimming Pool: Yes
Utilities: City Sewer, City Water, Community Mailbox, Curbs, Sidewalk, Underground Utilities
Room Sizes
Bedroom-Primary: 15.00 x 11.00 Level - 1
Bath-Primary: 8.00 x 8.00 Level - 1
Kitchen: 17.00 x 11.00 Level - 1
Living Room: 15.00 x 15.00 Level - 1
Office: 15.00 x 11.00 Level - 1
Dining Room: 15.00 x 10.00 Level - 1
Bedroom: 10.00 x 13.00 Level - 2
Bedroom: 12.00 x 10.00 Level - 2
Loft: 15.00 x 12.00 Level - 2
Local Schools
Elementary School: Vitovsky
School District: Midlothian ISD
Listed By / Shown By
Listed By
Agency Name: HIGHLAND HOMES REALTY
Agency Contact: 888-524-3182
Agent Name: Dina Verteramo

Shown By
Agent Name: Karen Schaeper
Agent Phone: (254) 723-0902
Agency Title: Kelly, Realtors

Estimate Your Payment
Estimated Payment
$ 1,157.93 per month $1,023.76 Principal & Interest $0.00 Property Tax (data not provided by mls) $134.17 Homeowner's Insurance
7574 Epiphany Way | MLS# 21403478
This single family home located at 7574 Epiphany Way, Venus, TX 76084 is currently listed for sale with an asking price of $460,000. This property was built in 2026 and has 3 bedrooms and 2 full and 1 partial baths with 2273 sq. ft. Epiphany Way is located in the Goodland subdivision within the Midlothian ISD school district. Search Goodland real estate on karenschaeper.kellyrealtors.com today.