
BEDS4
BATHS3 full
SQUARE FEET3,000
MLS#1999619
STATUSNew
PROPERTY TYPEResidential - Single Family
SUBDIVISIONrural
SCHOOLFalls City ISD
Property Description
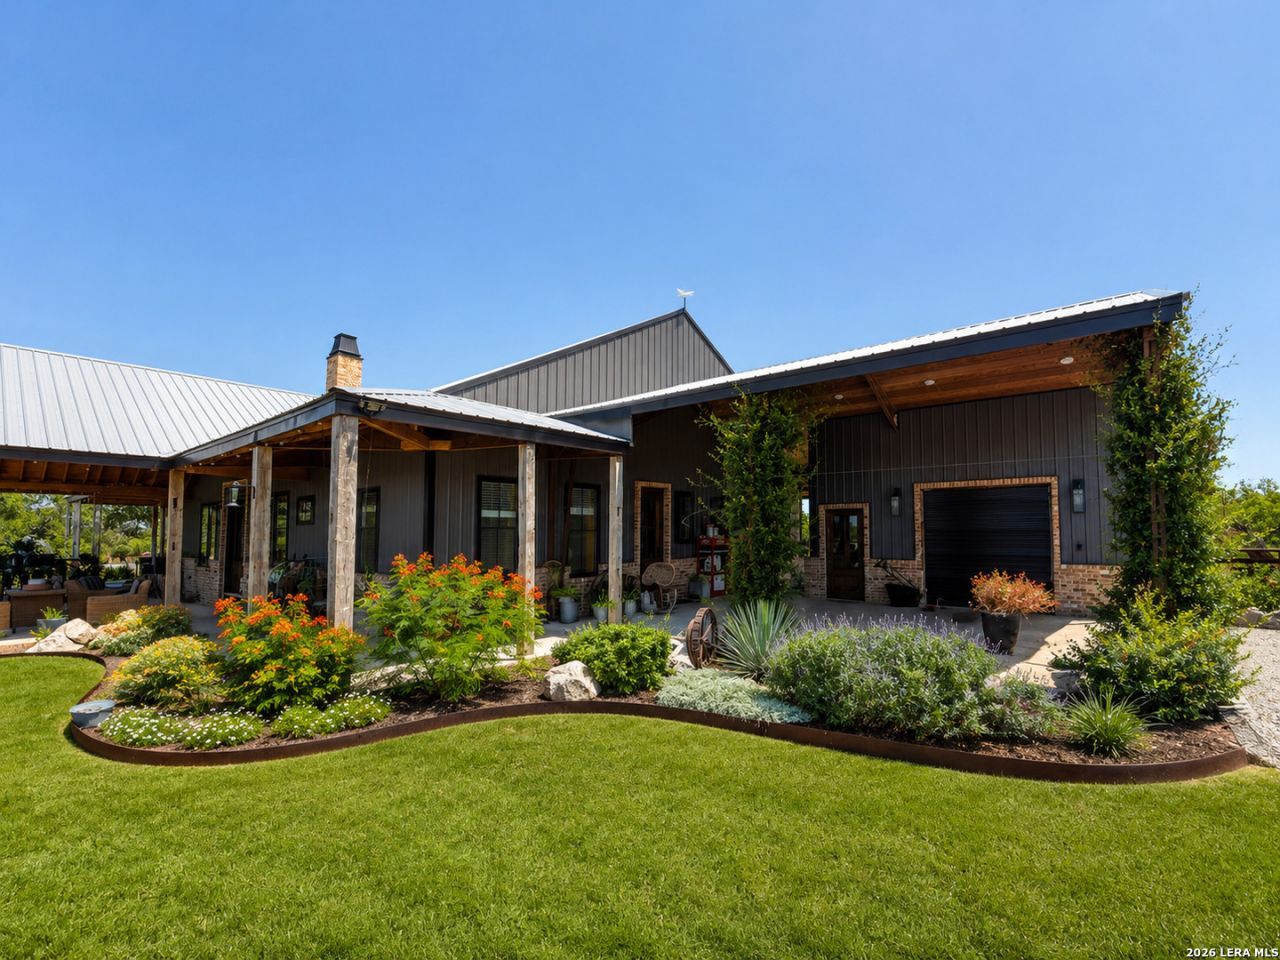
**LUXURY RANCH LIVING ON 60 ACRES!** Exceptional farm and ranch property located in the desirable **Falls City ISD**, offering breathtaking views of a beautiful **10 acre stock tank**. This custom **3,000 sq. ft. home** features **4 bedrooms, 3 full bathrooms**, an open-concept floor plan, spacious living areas, and large windows that capture the scenic landscape. The property also includes a **600 sq. ft. guest cabin**, **two residential water wells**, mature oak trees, an established garden, and a private batting cage for recreation. Ideal for full-time living, a weekend retreat, or a legacy ranch, this property offers excellent opportunities for fishing, hunting, wildlife watching, and enjoying the outdoors. Conveniently located with easy access to San Antonio while providing the privacy and tranquility of country living. A rare opportunity to own a turnkey South Texas ranch with luxury amenities, abundant water, and exceptional stock tank views.
Property Features
Property Type: Residential - Single Family
Cooling: One Central
Fireplaces: 1
Fuel Type: Electric
Heating: Central
Home Style: One Story, Ranch
Lot Size: 60.00 Acres
Roof Type: Metal
Stories: 1.0
Taxes: $4,800
Year Built: 2023
Feature Descriptions
Builder Name: ask agent
Days on Site: 3
Exterior: Brick, Metal Structure
Fireplace: One, Living Room, Wood Burning
Flooring: Saltillo Tile, Vinyl
Foundation: Slab
HOA Mandatory: No
Home Faces: North
Inclusions: Ceiling Fans, Washer Connection, Dryer Connection, Microwave Oven, Stove/Range, Gas Cooking, Refrigerator, Dishwasher, Water Softener (owned), Gas Water Heater, Plumb for Water Softener, Solid Counter Tops, Custom Cabinets, Propane Water Heater, Private Garbage Service
Interior: Two Living Area, Liv/Din Combo, Eat-In Kitchen, Two Eating Areas, Island Kitchen, Walk-In Pantry, Study/Library, Loft, Utility Room Inside, High Ceilings, Open Floor Plan, Laundry Room, Walk in Closets, Attic - Partially Floored, Attic - Pull Down Stairs
Miscellaneous: No City Tax, Virtual Tour, School Bus
Neighborhood Amenities: Lake/River Park, Fishing Pier
Parking: None/Not Applicable
Pool/Spa: None
Supplier - Electric: Karnes Elect
Supplier - Garbage: private
Supplier - Gas: propane tank
Supplier - Sewer: septic
Supplier - Water: water well
Tax By Multiple Counties: No
Type: Single Family Detached
Water/Sewer: Private Well, Septic
Windows: All Remain
Room Sizes
Bedroom 2: 15 X 12
Bedroom 3: 13 X 13
Bedroom 4: 14 X 12
Kitchen: 15 X 14
Dining Room: 13 X 12
Living Room: 29 X 16
Utility Room: 15 X 10
Study/Office: 14 X 7
Mud Room: 14 X 9
Local Schools
High School: Fall City
Middle School: Fall City
Elementary School: Fall City
School District: Falls City ISD
Listed By / Shown By
Listed By
Agency Name: Luxury Home & Land Sales, LLC
Agency Phone: (210) 355-3644
Shown By
Agent Name: Karen Schaeper
Agent Phone: (254) 723-0902
Agency Title: Kelly, Realtors
Agency Email: info@kellyrealtors.com
Agency Text: (254) 717-6447

Estimate Your Payment
Estimated Payment
$ 5,308.60 per month $4,339.85 Principal & Interest $400.00 Property Tax $568.75 Homeowner's Insurance
759 Cr 216 | MLS# 1999619
This single family home located at 759 Cr 216, Hobson, TX 78117 is currently listed for sale with an asking price of $1,950,000. This property was built in 2023 and has 4 bedrooms and 3 full baths with 3000 sq. ft. Cr 216 is located in the rural subdivision within the Falls City ISD school district. Search Rural real estate on karenschaeper.kellyrealtors.com today.