
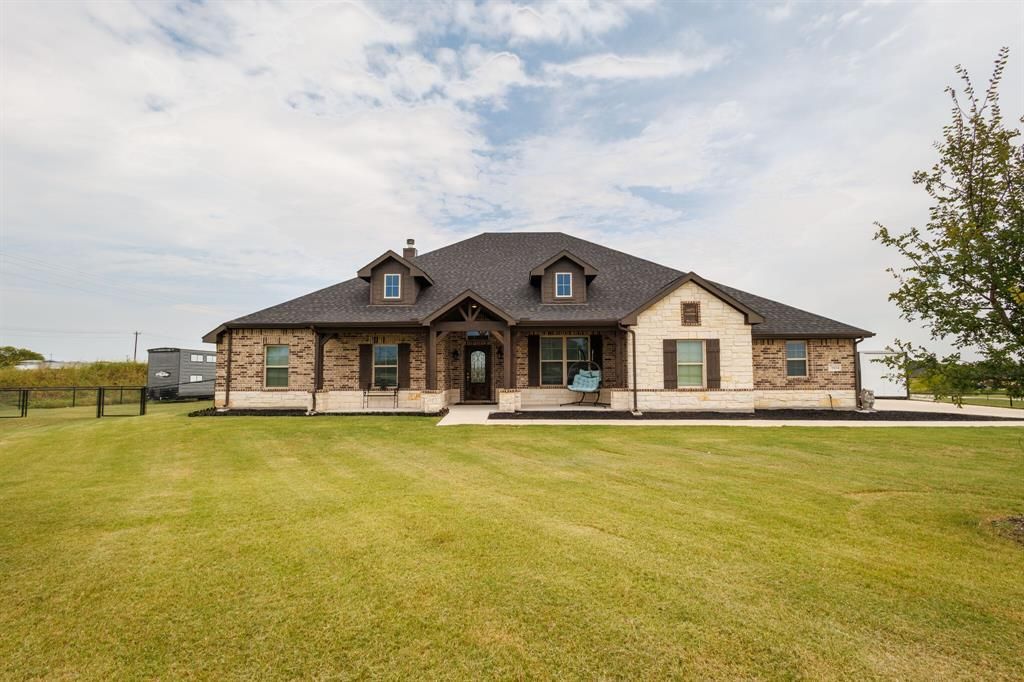
BEDS4
BATHS3 full
SQUARE FEET2,832
MLS#21369176
STATUSActive
PROPERTY TYPEResidential - Single Family
SUBDIVISIONMidway Ridge Ph 1
SCHOOLKrum ISD
Property Description
Beautiful home located in Midway Ridge. 1.11 acre with pipe fencing. The home offers a chef's kitchen with stainless steel appliances. Walk in pantry. Large quartz island with bar seating. Open floor plan from kitchen into living room with exposed beams and stone fireplace. Study with double doors in entry way. Luxury primary bathroom with split vanities, over-sized shower separate sunken tub. Oversize utility room with folding counter, built in cabinets and area for freezer or 2nd fridge.
Property Features
Property Type: Residential - Single Family
Cooling: Central Air, Electric
Fireplaces: 1
Garage: 3 car attached
Heating: Central, Electric
Home Style: Ranch
Lot Size: 1.11 Acres
Roof Type: Composition
Year Built: 2021
Amenities
Cable TV Available
Decorative Lighting
Double Vanity
Eat-in Kitchen
Flat Screen Wiring
High Speed Internet Available
Kitchen Island
Open Floorplan
Pantry
Walk-In Closet(s)
Feature Descriptions
Appliances: Dishwasher, Disposal, Electric Cooktop, Electric Oven
Days on Site: 3
Exterior: Brick, Rock/Stone
Fireplace: Brick, Wood Burning
Flooring: Carpet, Ceramic Tile
HOA Fee: 490/ Annually
Lot: Acreage
Parcel#: R744321
Parking: Concrete, Garage, Garage Door Opener, Garage Double Door
Parking Notes: Concrete, Garage, Garage Door Opener, Garage Double D
Utilities: Aerobic Septic, Asphalt, Cable Available, City Water
Room Sizes
Living Room: 23.00 x 19.00 Level - 1
Bedroom-Primary: 16.00 x 14.00 Level - 1
Bedroom: 12.00 x 11.00 Level - 1
Bedroom: 12.00 x 11.00 Level - 1
Bedroom: 12.00 x 11.00 Level - 1
Breakfast Room: 12.00 x 11.00 Level - 1
Game Room: 18.00 x 14.00 Level - 1
Office: 13.00 x 12.00 Level - 1
Kitchen: 15.00 x 13.00 Level - 1
Utility Room: 9.00 x 7.00 Level - 1
Local Schools
Elementary School: Dyer
School District: Krum ISD
Listed By / Shown By
Listed By
Agency Name: Hartford Realty Group
Agency Contact: 817-605-3344
Agent Name: Jeff Mckinney

Shown By
Agent Name: Karen Schaeper
Agent Phone: (254) 723-0902
Agency Title: Kelly, Realtors

Estimate Your Payment
Estimated Payment
$ 1,422.24 per month $1,257.45 Principal & Interest $0.00 Property Tax (data not provided by mls) $164.79 Homeowner's Insurance
7604 Midway Ridge Trail | MLS# 21369176
This single family home located at 7604 Midway Ridge Trail, Ponder, TX 76259 is currently listed for sale with an asking price of $565,000. This property was built in 2021 and has 4 bedrooms and 3 full baths with 2832 sq. ft. Midway Ridge Trail is located in the Midway Ridge Ph 1 subdivision within the Krum ISD school district. Search Midway Ridge Ph 1 real estate on karenschaeper.kellyrealtors.com today.