
BEDS4
BATHS2 full 1 partial
SQUARE FEET2,836
MLS#21254343
STATUSActive
PROPERTY TYPEResidential - Single Family
SUBDIVISIONLake Country Estates Add
SCHOOLEagle MT-Saginaw ISD
Property Description
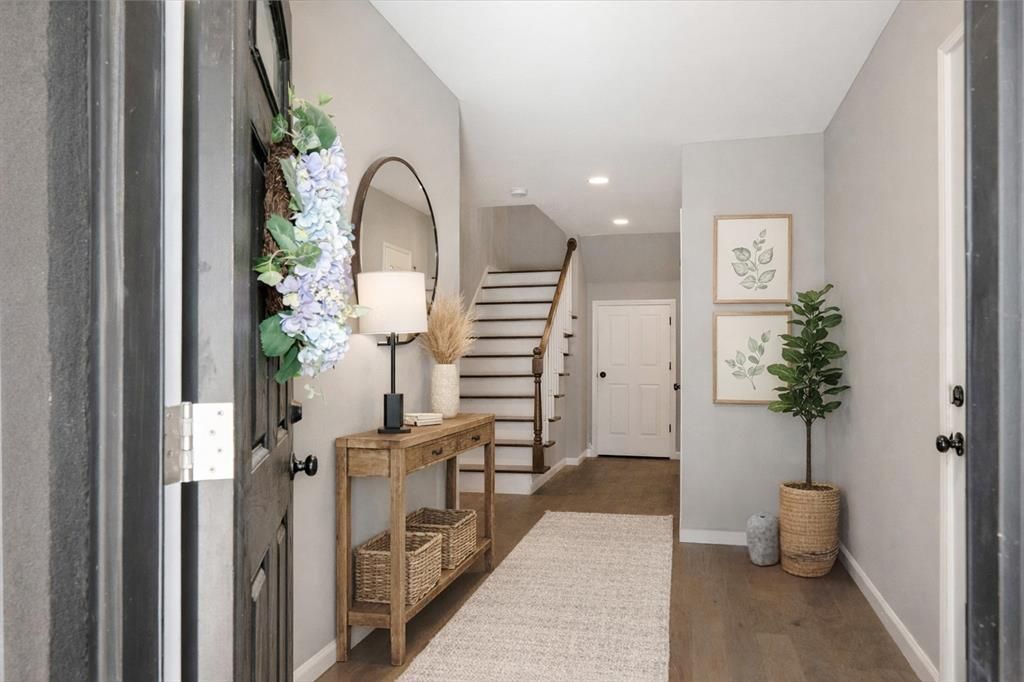
Imagine arriving home through your private gated drive, pulling into a driveway shaded by a mature oak tree & discovering this one-of-a-kind, fully remodeled 4-bedroom, 2.5-bath home offering an unforgettable blend of privacy, functionality & breathtaking views of Eagle Mountain Lake.Designed to take full advantage of the lake views and Texas sunsets, the unique floor plan places the home’s primary living areas upstairs, including the kitchen, dining area, living room, and oversized primary suite. The remodeled kitchen features abundant cabinetry, soft-close drawers, granite countertops, and stainless steel appliances. It opens to the dining area and spacious living room, where a floor-to-ceiling masonry fireplace, brand-new energy-efficient tinted windows, and remote-controlled blinds frame sweeping views of Eagle Mountain Lake. UPSTAIRS, the oversized primary suite features a sitting area, a large walk-in closet, a spa-style bath with a soaking tub & walk-in shower, an additional private flex space, & blackout, remote-controlled blinds. DOWNSTAIRS offers two bedrooms with a Jack-and-Jill bath, laundry room, additional flex space ideal for an office or gym, and access to the two-car garage. One bedroom and the downstairs flex room also feature private exterior entries, adding versatility to the floor plan.Major upgrades include a full kitchen remodel, appliances, engineered hardwood floors, electric blinds, baseboards, paint, foundation repair, driveway & lifetime transferable warranty, Level 3 roof with a 5-year transferable warranty, gutters with screens, full sewer line replacement to PVC & HVAC safety upgrades.Minutes from Eagle Mountain State Park, The Resort Golf Club & Lake Country’s community events, food trucks & neighborhood gatherings. A rare opportunity to own a move-in-ready home offering lake views, privacy, extensive updates & a truly unique floor plan in Lake Country Estates.
Property Features
Property Type: Residential - Single Family
Cooling: Ceiling Fan(s), Central Air, Electric
Fireplaces: 1
Garage: 2 car attached
Heating: Central, Electric, Fireplace(s)
Home Style: Traditional
Lot Size: 0.35 Acres
Roof Type: Composition
Year Built: 1973
Amenities
Built-in Features
Cable TV Available
Cathedral Ceiling(s)
Decorative Lighting
Eat-in Kitchen
Flat Screen Wiring
Granite Counters
High Speed Internet Available
Kitchen Island
Open Floorplan
Pantry
Smart Home System
Vaulted Ceiling(s)
Walk-In Closet(s)
Balcony
Rain Gutters
Private Yard
Feature Descriptions
Appliances: Dishwasher, Disposal, Electric Oven, Electric Range, Gas Cooktop, Microwave, Plumbed For Gas in Kitchen, Refrigerator, Vented Exhaust Fan
Days on Site: 76
Exclusions: Master mounted television & mount
Exterior: Stucco
Fencing: Back Yard, Fenced, Front Yard, Gate, Metal
Fireplace: Brick, Gas, Living Room, Wood Burning
Flooring: Engineered Wood
Green Features: Appliances, HVAC, Roof, Thermostat, Windows
HOA Fee: 100/ Annually
Lot: Few Trees, Interior Lot, Landscaped, Lrg. Backyard Grass, Oak, Sloped, Subdivision, Water/Lake View
Parcel#: 01529560
Parking: Concrete, Direct Access, Driveway, Electric Gate, Enclosed, Garage, Garage Door Opener, Garage Faces Side, Garage Single Door, Gated, Inside Entrance, Lighted, Secured
Parking Notes: Concrete, Direct Access, Driveway, Electric Gate, Encl
Utilities: Cable Available, City Sewer, City Water, Concrete, Electricity Connected, Individual Gas Meter, Individual Water Meter, Natural Gas Available, Phone Available
Room Sizes
Bedroom-Primary: 17.00 x 15.00 Level - 2
Bedroom: 1.00 x 1.00 Level - 1
Bedroom: 15.00 x 11.00 Level - 1
Office: 11.00 x 12.00 Level - 1
Utility Room: 7.00 x 12.00 Level - 1
Bath-Full: 10.00 x 7.00 Level - 1
Bath-Primary: 12.00 x 7.00 Level - 2
Kitchen: 16.00 x 11.00 Level - 2
Dining Room: 9.00 x 11.00 Level - 2
Living Room: 26.00 x 19.00 Level - 2
Office: 11.00 x 7.00 Level - 2
Bath-Half: 8.00 x 6.00 Level - 2
Local Schools
Elementary School: Lake Country
School District: Eagle MT-Saginaw ISD
Listed By / Shown By
Listed By
Agency Name: TruHome Real Estate
Agency Contact: 682-225-5607
Agent Name: Mitzi Burnett

Shown By
Agent Name: Karen Schaeper
Agent Phone: (254) 723-0902
Agency Title: Kelly, Realtors

Estimate Your Payment
Estimated Payment
$ 1,321.55 per month $1,168.42 Principal & Interest $0.00 Property Tax (data not provided by mls) $153.13 Homeowner's Insurance
7604 Westwind Drive | MLS# 21254343
This single family home located at 7604 Westwind Drive, Fort Worth, TX 76179 is currently listed for sale with an asking price of $525,000. This property was built in 1973 and has 4 bedrooms and 2 full and 1 partial baths with 2836 sq. ft. Westwind Drive is located in the Lake Country Estates Add subdivision within the Eagle MT-Saginaw ISD school district. Search Lake Country Estates Add real estate on karenschaeper.kellyrealtors.com today.