
BEDS3
BATHS1 full
SQUARE FEET1,180
MLS#1998125
STATUSPending
PROPERTY TYPEResidential - Single Family
SUBDIVISIONLive Oak Village
SCHOOLJudson
Property Description
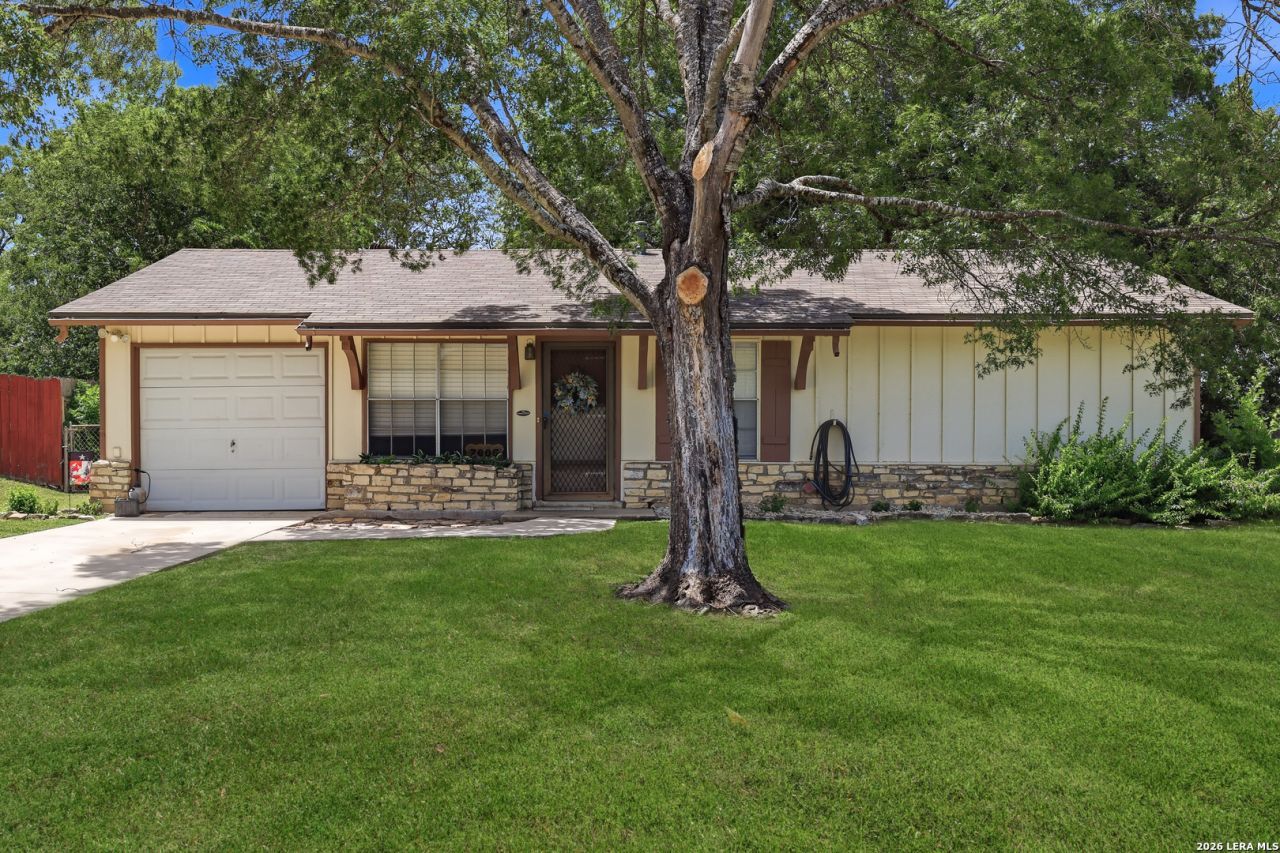
Welcome to 7605 Marigold Trace in Live Oak! This beautifully updated, move-in-ready home offers 3 bedrooms, 1 bathroom, a versatile flex space, a 1-car garage, and connections ready for a 2nd bath location. Conveniently located just minutes from JBSA Fort Sam Houston, Randolph Air Force Base, major highways, shopping, dining, and entertainment, this home combines comfort with an unbeatable location. Recent improvements include a brand-new roof and updated luxury vinyl flooring, giving the home a fresh, modern feel. Inside, youll find two spacious living areas, a cozy fireplace, and a functional kitchen featuring gas cooking-perfect for everyday living and entertaining. Nestled in an established neighborhood with mature trees that provide shade and privacy, the expansive backyard and covered porch create the ideal setting for relaxing, hosting gatherings, or enjoying the outdoors. Dont miss your opportunity to own this charming Live Oak gem-schedule your showing today!
Property Features
Property Type: Residential - Single Family
Cooling: One Central
Fireplaces: 1
Fuel Type: Natural Gas
Heating: Central
Home Style: One Story
Lot Size: 0.19 Acres
Roof Type: Composition
Stories: 1.0
Taxes: $4,017
Year Built: 1970
Feature Descriptions
Builder Name: UNKN
Days on Site: 31
Exterior: Asbestos Shingle
Fireplace: One
Flooring: Vinyl
Foundation: Slab
HOA Mandatory: No
Inclusions: Ceiling Fans, Stove/Range, Gas Cooking, Refrigerator, Dishwasher, Electric Water Heater
Interior: Two Living Area
Neighborhood Amenities: None
Parking: One Car Garage
Pool/Spa: None
Tax By Multiple Counties: No
Type: Single Family Detached
Water/Sewer: City
Windows: All Remain
Room Sizes
Bedroom 2: 11 X 8
Bedroom 3: 11 X 10
Kitchen: 10 X 12
Dining Room: 12 X 7
Living Room: 13 X 18
Bonus Room: 11 X 11
Local Schools
High School: Veterans Memorial
Middle School: Cibolo Creek
Elementary School: Crestview
School District: Judson
Listed By / Shown By
Listed By
Agency Name: Real Broker, LLC
Agency Phone: (855) 450-0442
Shown By
Agent Name: Karen Schaeper
Agent Phone: (254) 723-0902
Agency Title: Kelly, Realtors
Agency Email: info@kellyrealtors.com
Agency Text: (254) 717-6447

Estimate Your Payment
Estimated Payment
$ 787.73 per month $400.49 Principal & Interest $334.75 Property Tax $52.49 Homeowner's Insurance
7605 Marigold Trace | MLS# 1998125
This single family home located at 7605 Marigold Trace, Live Oak, TX 78233 is currently listed for sale with an asking price of $179,950. This property was built in 1970 and has 3 bedrooms and 1 full baths with 1180 sq. ft. Marigold Trace is located in the Live Oak Village subdivision within the Judson school district. Search Live Oak Village real estate on karenschaeper.kellyrealtors.com today.