
BEDS3
BATHS3 full 1 partial
SQUARE FEET2,634
MLS#2011604
STATUSNew
PROPERTY TYPEResidential - Single Family
SUBDIVISIONTriple Oaks
SCHOOLEast Central ISD
Property Description
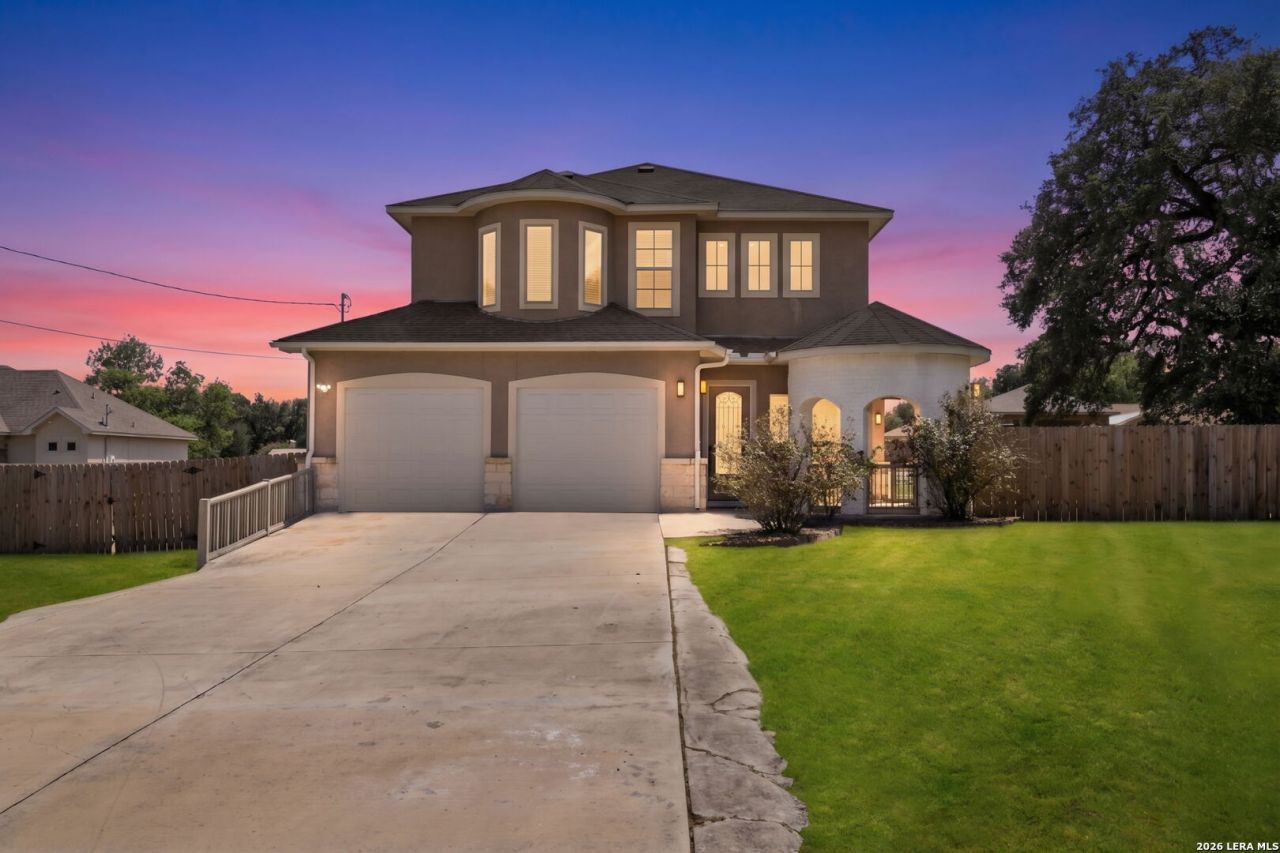
Rare China Grove gem with NO HOA on nearly an acre! 2,634 sq ft home boasting a main-floor primary suite, high ceilings, updated fixtures, recessed lighting, and a generous kitchen / living area. The backyard is a private oasis complete with an in-ground pool, featuring an outdoor kitchen & full bath, and a fully finished detached 2nd garage with AC. Privacy fence, tinted windows, and covered patios make this the complete turnkey package for China Grove living.
Property Features
Property Type: Residential - Single Family
Cooling: One Central
Fenced: Yes
Fireplaces: 1
Fuel Type: Electric
Heating: Central
Home Style: Two Story
Lot Size: 0.81 Acres
Roof Type: Composition
Stories: 2.0
Taxes: $10,305
Year Built: 2017
Feature Descriptions
Builder Name: Unknown
Days on Site: 3
Exterior: Covered Patio, Privacy Fence, Additional Dwelling, Wire Fence, Outdoor Kitchen
Exterior: 4 Sides Masonry, Stucco
Fireplace: One
Flooring: Ceramic Tile
Foundation: Slab
HOA Mandatory: No
Inclusions: Ceiling Fans, Washer Connection, Dryer Connection, Cook Top, Microwave Oven, Refrigerator, Dishwasher, Ice Maker Connection, Water Softener (owned), Vent Fan, Smoke Alarm
Interior: One Living Area, Separate Dining Room, Island Kitchen, Converted Garage, High Ceilings, Walk in Closets
Neighborhood Amenities: Other - See Remarks, None
Parking: Two Car Garage
Pool/Spa: In Ground Pool
Swimming Pool: Yes
Tax By Multiple Counties: No
Type: Single Family Detached
Water/Sewer: Water System
Windows: None Remain
Room Sizes
Bedroom 2: 20 X 11
Bedroom 3: 14 X 12
Kitchen: 14 X 9
Dining Room: 12 X 9
Living Room: 22 X 14
Local Schools
High School: East Central
Middle School: Heritage
Elementary School: Tradition
School District: East Central ISD
Listed By / Shown By
Listed By
Agency Name: BHHS Don Johnson REALTORS - NB
Agency Phone: (830) 643-0292
Shown By
Agent Name: Karen Schaeper
Agent Phone: (254) 723-0902
Agency Title: Kelly, Realtors
Agency Email: info@kellyrealtors.com
Agency Text: (254) 717-6447

Estimate Your Payment
Estimated Payment
$ 2,280.99 per month $1,257.45 Principal & Interest $858.75 Property Tax $164.79 Homeowner's Insurance
7606 Triple Leaf | MLS# 2011604
This single family home located at 7606 Triple Leaf, China Grove, TX 78263 is currently listed for sale with an asking price of $565,000. This property was built in 2017 and has 3 bedrooms and 3 full and 1 partial baths with 2634 sq. ft. Triple Leaf is located in the Triple Oaks subdivision within the East Central ISD school district. Search Triple Oaks real estate on karenschaeper.kellyrealtors.com today.