
BEDS3
BATHS2 full
SQUARE FEET1,114
MLS#1999481
STATUSActive Option
PROPERTY TYPEResidential - Single Family
SUBDIVISIONLIVE OAK VILLAGE
SCHOOLJudson
Property Description
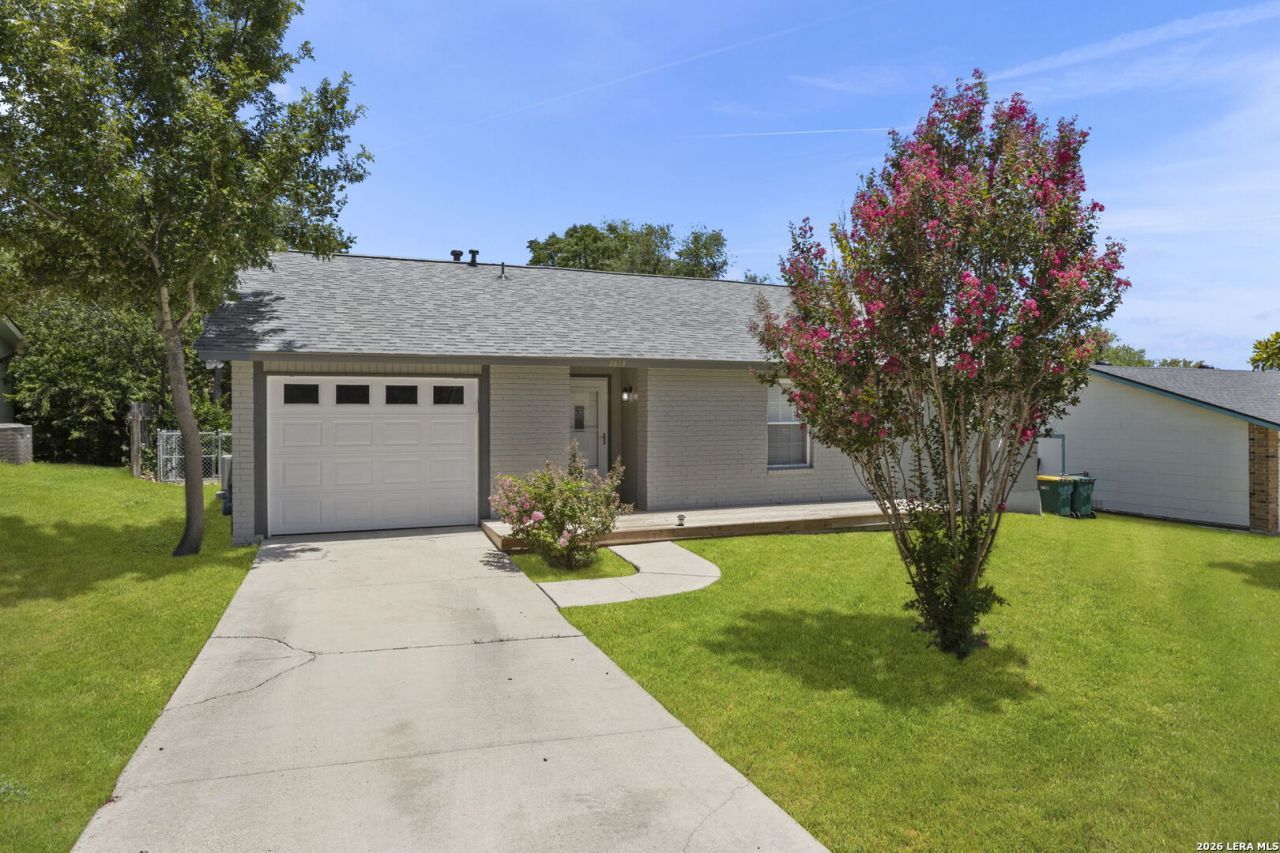
Updated throughout, this three-bedroom, two-bath home in Live Oak Village offers approximately 1,114 square feet of well-designed single-story living. Fresh interior paint, wood-look flooring, updated lighting, and a neutral color palette create a clean, cohesive feel from the moment you enter. The kitchen has been thoughtfully renovated with white cabinetry, butcher block countertops, stainless steel appliances, and direct access to the covered patio, making it equally functional for everyday living and entertaining. Both bathrooms have been updated with modern finishes, including new vanities, marble-look tile surrounds, and a walk-in shower in the primary suite. The spacious backyard is shaded by mature trees and features a covered patio with plenty of room for outdoor dining, pets, gardening, or play. Positioned in Live Oak Village with convenient access to IH-35 and Loop 1604, this home is near Randolph Air Force Base, The Forum Shopping Center, IKEA, Northeast Lakeview College, and a variety of shopping, dining, and entertainment destinations, offering excellent connectivity throughout Northeast San Antonio.
Property Features
Property Type: Residential - Single Family
Cooling: One Central
Fenced: Yes
Fuel Type: Electric
Heating: Central
Home Style: One Story, Traditional
Lot Size: 0.19 Acres
Roof Type: Composition
Stories: 1.0
Taxes: $3,766
Year Built: 1972
Feature Descriptions
Accessibility: 2+ Access Exits, Level Lot, No Stairs, Full Bath/Bed on 1st Flr
Builder Name: UNKWN
Days on Site: 28
Energy Efficient: Programmable Thermostat, Double Pane Windows
Exterior: Brick,4 Sides Masonry
Exterior: Patio Slab, Covered Patio, Chain Link Fence, Double Pane Windows
Flooring: Laminate
Foundation: Slab
HOA Mandatory: No
Inclusions: Ceiling Fans, Washer Connection, Dryer Connection, Self-Cleaning Oven, Microwave Oven, Refrigerator, Disposal, Dishwasher, Smoke Alarm, Gas Water Heater, Garage Door Opener, Smooth Cooktop, Solid Counter Tops, City Garbage service
Interior: One Living Area, Liv/Din Combo, Utility Room Inside, High Ceilings, Cable TV Available, High Speed Internet
Lot: Level
Miscellaneous: Virtual Tour
Neighborhood Amenities: None
Parking: One Car Garage, Attached
Pool/Spa: None
Supplier - Electric: CPS
Supplier - Garbage: CITY
Supplier - Gas: Live Oak
Supplier - Sewer: Live Oak
Supplier - Water: Live Oak
Tax By Multiple Counties: No
Type: Single Family Detached
Water/Sewer: Water System, Sewer System
Windows: All Remain
Room Sizes
Bedroom 2: 11 X 11
Bedroom 3: 11 X 9
Kitchen: 13 X 11
Living Room: 13 X 19
E X try: 4 X 7
Local Schools
High School: Veterans Memorial
Middle School: Kitty Hawk
Elementary School: Franz
School District: Judson
Listed By / Shown By
Listed By
Agency Name: Phyllis Browning Company
Agency Phone: (210) 824-7878
Shown By
Agent Name: Karen Schaeper
Agent Phone: (254) 723-0902
Agency Title: Kelly, Realtors
Agency Email: info@kellyrealtors.com
Agency Text: (254) 717-6447

Estimate Your Payment
Estimated Payment
$ 855.04 per month $478.50 Principal & Interest $313.83 Property Tax $62.71 Homeowner's Insurance
7613 Leafy Hollow Ct | MLS# 1999481
This single family home located at 7613 Leafy Hollow Ct, Live Oak, TX 78233 is currently listed for sale with an asking price of $215,000. This property was built in 1972 and has 3 bedrooms and 2 full baths with 1114 sq. ft. Leafy Hollow Ct is located in the LIVE OAK VILLAGE subdivision within the Judson school district. Search LIVE OAK VILLAGE real estate on karenschaeper.kellyrealtors.com today.