
BEDS4
BATHS4 full 1 partial
SQUARE FEET4,098
MLS#21314377
STATUSActive
PROPERTY TYPEResidential - Single Family
SUBDIVISIONLake Country Estates Add
SCHOOLEagle MT-Saginaw ISD
Property Description
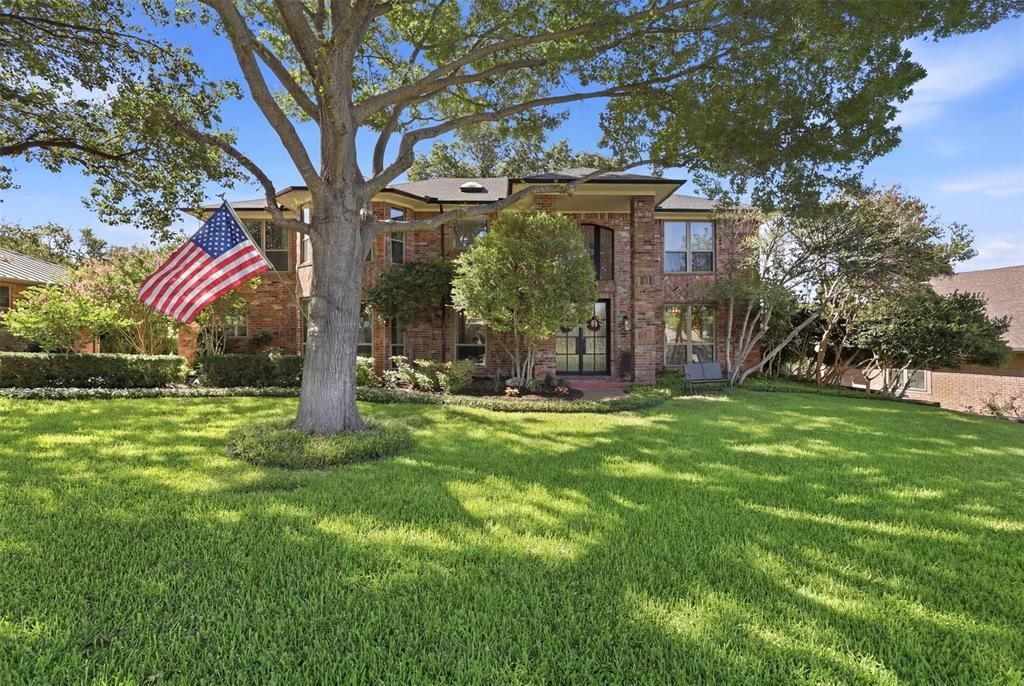
Welcome to this beautifully remodeled home in the highly sought-after Lake Country Estates, a community of established homes with charm and personality. This home offers 4 bedrooms, 4.5 bathrooms, 2 car garage with gated driveway. The heart of the home is the kitchen with stainless steel appliances, quartz countertops and an oversized butcher block island that is perfect for meal prep and entertaining family and friends. One of the home's most unique features is the versatile first-floor studio. Currently used as a photography studio, this space could easily become a private yoga or pilates studio, art studio, home office, music room, homeschool classroom or creative workspace - the possibilities are endless. Step outside and discover your own private backyard retreat. The fenced in pool area is the perfect place to cool off on a hot Texas day, while multiple deck areas provide ideal spaces for outdoor dining, entertaining or relaxing. The desirable Lake Country area is an ideal location close to great schools, shopping, restaurants and a short commute to Downtown Fort Worth.
Property Features
Property Type: Residential - Single Family
Cooling: Ceiling Fan(s), Central Air, Electric
Fireplaces: 1
Garage: 2 car attached
Heating: Central, Natural Gas
Home Style: Traditional
Lot Size: 0.31 Acres
Roof Type: Composition
Year Built: 1990
Amenities
Decorative Lighting
Eat-in Kitchen
High Speed Internet Available
Open Floorplan
Rain Gutters
Feature Descriptions
Appliances: Dishwasher, Electric Cooktop, Electric Oven, Microwave
Community Features: Boat Ramp, Club House, Playground, Tennis Court(s)
Days on Site: 54
Exclusions: Letter R on gate, curtains, curtain rods, tvs and tv mounts
Exterior: Brick
Fencing: Wood, Wrought Iron
Fireplace: Brick
Flooring: Carpet, Ceramic Tile, Luxury Vinyl Plank
Laundry: Electric Dryer Hookup, Utility Room, Full Size W/D Area, Dryer Hookup, Washer Hookup
Lot: Interior Lot, Landscaped, Many Trees, Sprinkler System
Parcel#: 01528386
Parking: Driveway, Electric Gate
Parking Notes: Driveway, Electric Gate
Patio/Porch: Deck, Patio
Pool: Gunite, In Ground, Outdoor Pool, Private
Swimming Pool: Yes
Utilities: City Sewer, City Water, Curbs, Natural Gas Available, Underground Utilities
Window: Window Coverings
Local Schools
Elementary School: Eagle Mountain
School District: Eagle MT-Saginaw ISD
Listed By / Shown By
Listed By
Agency Name: LPT Realty, LLC
Agency Contact: 877-366-2213
Agent Name: Crystal Moreno

Shown By
Agent Name: Karen Schaeper
Agent Phone: (254) 723-0902
Agency Title: Kelly, Realtors

Estimate Your Payment
Estimated Payment
$ 1,699.13 per month $1,502.26 Principal & Interest $0.00 Property Tax (data not provided by mls) $196.88 Homeowner's Insurance
7621 Woodside Hill | MLS# 21314377
This single family home located at 7621 Woodside Hill, Fort Worth, TX 76179 is currently listed for sale with an asking price of $675,000. This property was built in 1990 and has 4 bedrooms and 4 full and 1 partial baths with 4098 sq. ft. Woodside Hill is located in the Lake Country Estates Add subdivision within the Eagle MT-Saginaw ISD school district. Search Lake Country Estates Add real estate on karenschaeper.kellyrealtors.com today.