
BEDS4
BATHS2 full
SQUARE FEET2,386
MLS#1968549
STATUSPending
PROPERTY TYPERental - Single Family
SUBDIVISIONLOST CREEK RANCH
SCHOOLNorthside
Property Description
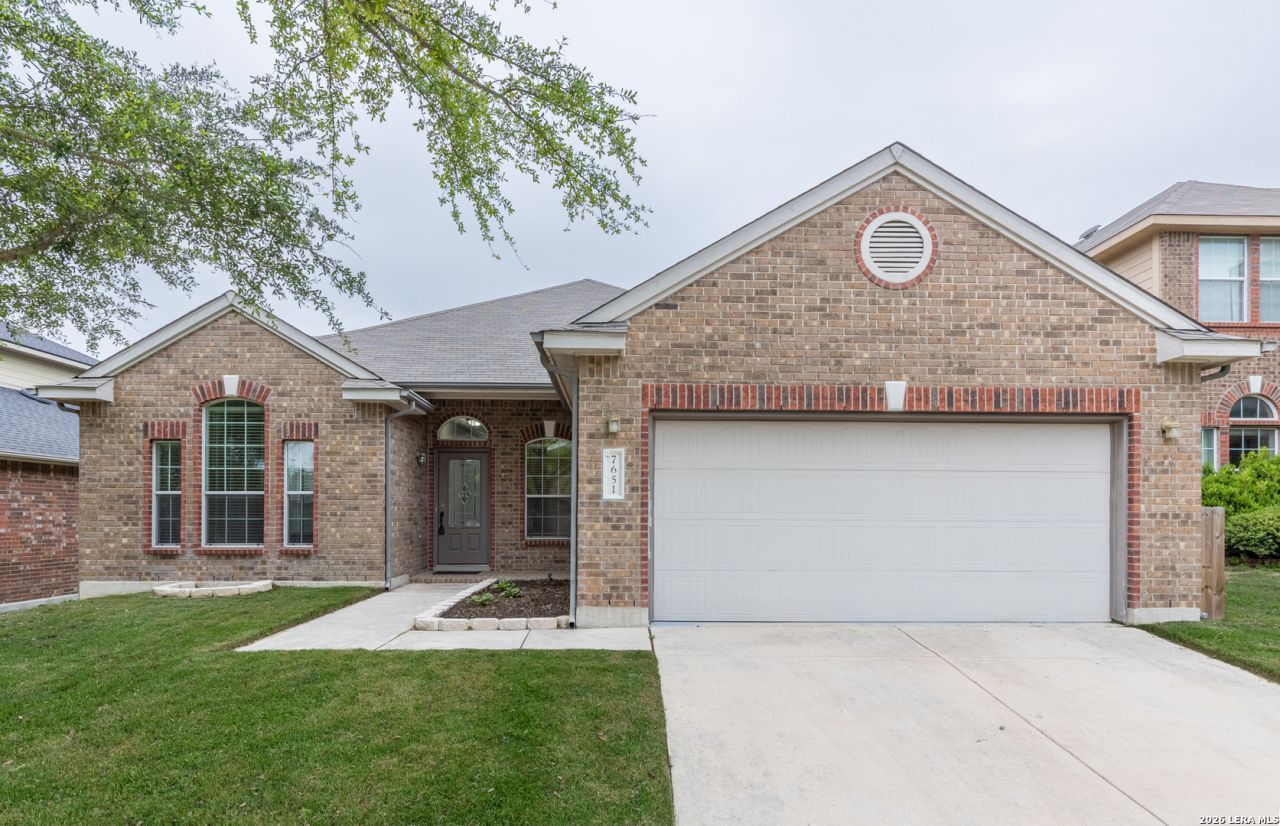
Available Immediately! Additional showing options are available! 7651 Mission Ledge, a spacious and beautifully designed home offering 2,427 sq. ft. of comfortable living space. This inviting property features an open-concept floor plan with two generous living spaces, a formal dining area and a cozy dining corner. The kitchen is designed with ample counter space, and a centre island ideal for meal prep. The primary suit is filled with natural light and includes a walk-in closet, while the bathroom features double vanities, double sinks and spacious walk-in shower. With four generously-sized bedrooms and with two full bathrooms, this home provides plenty of space for comfortable living. The exterior features a spacious backyard that is fenced for privacy. Pets allowed. Security deposit required. Schedule a showing today! Guidance on emotional support animals, service animals, or large breed animals is found in the screening criteria document. Approved applicants have the option to borrow Security Deposit funds at lease signing.
Property Features
Property Type: Rental - Single Family
Cooling: One Central
Fuel Type: Electric
Heating: Central
Home Style: One Story
Lot Size: 0.15 Acres
Roof Type: Composition
Year Built: 2010
Feature Descriptions
Days on Site: 55
Exterior: Brick, Siding
Foundation: Slab
Inclusions: Ceiling Fans, Washer Connection, Dryer Connection, Cook Top, Built-In Oven
Interior: Two Living Area, Separate Dining Room, Eat-In Kitchen, Island Kitchen, Breakfast Bar, Study/Library,1st Floor Lvl/No Steps, High Ceilings, Open Floor Plan, Laundry Main Level, Walk in Closets
Miscellaneous: Broker-Manager, As-Is
Neighborhood Amenities: None
Parking: Two Car Garage
Pool/Spa: None
Type: Single Family Detached
Water/Sewer: Water System, Sewer System
Windows: Some Remain
Room Sizes
Dining Room: 12 X 12
Living Room: 14 X 12
Family Room: 20 X 17
Local Schools
High School: Clark
Middle School: Rawlinson
Elementary School: Leon Springs
School District: Northside
Listed By / Shown By
Listed By
Agency Name: RentWerx San Antonio
Agency Phone: (210) 497-8686
Shown By
Agent Name: Karen Schaeper
Agent Phone: (254) 723-0902
Agency Title: Kelly, Realtors
Agency Email: info@kellyrealtors.com
Agency Text: (254) 717-6447

7651 Mission Ledge | MLS# 1968549
This property located at 7651 Mission Ledge, Boerne, TX 78015 is currently listed for rent with an asking price of $2,650 / Monthly. Mission Ledge is located within the Northside school district. Search Boerne real estate on karenschaeper.kellyrealtors.com today.