
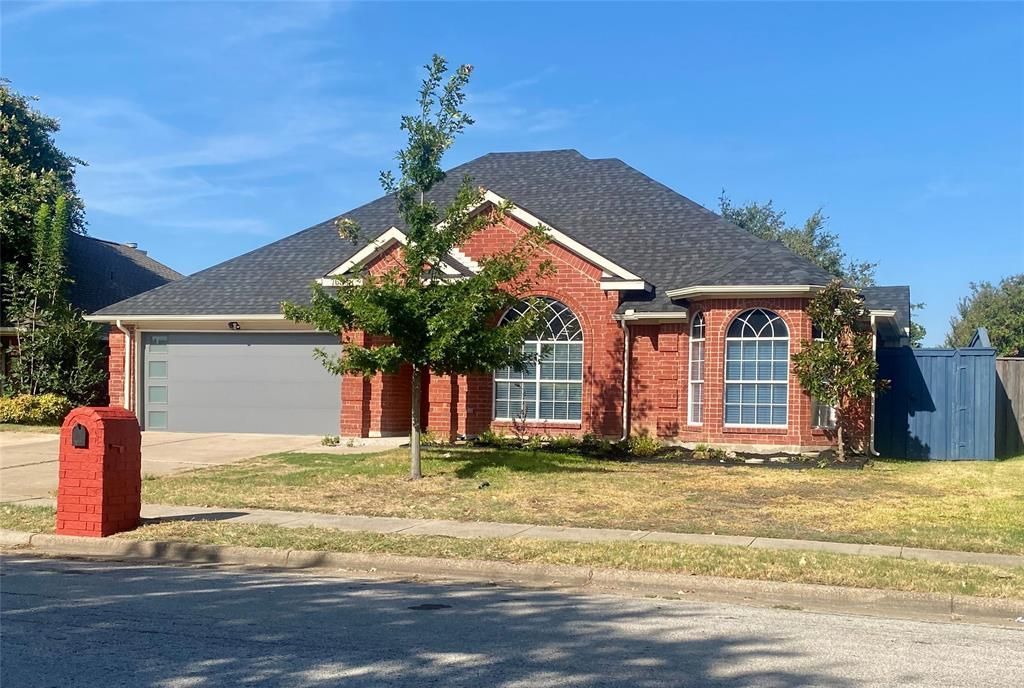
BEDS3
BATHS2 full
SQUARE FEET1,744
MLS#21365283
STATUSActive Option Contract
PROPERTY TYPEResidential - Single Family
SUBDIVISIONFoster Village Add
SCHOOLBirdville ISD
Property Description
Come see this move-in-ready Highland Homes plan in the Foster Village addition of NRH. Recent improvements include a new roof 2026, fresh interior paint 2026, and a fully remodeled kitchen complete with butcher block countertops, Farmhouse sink, upgraded stove and DW! This home offers lots of natural light gives the home a fresh move-in ready condition. With a functional floor plan, generous living space, and thoughtful updates already completed, as well as a storage building in the back, this home is ready for its next owner! Conveniently located near shopping, dining, and major thoroughfares throughout North Richland Hills. Stackable front load washer-dryer and refrigerator will stay!
Property Features
Property Type: Residential - Single Family
Cooling: Ceiling Fan(s), Central Air, Electric
Fireplaces: 1
Garage: 2 car attached
Heating: Central, Natural Gas
Home Style: Traditional
Lot Size: 0.17 Acres
Roof Type: Composition
Year Built: 1992
Amenities
Cable TV Available
Eat-in Kitchen
High Speed Internet Available
Kitchen Island
Open Floorplan
Pantry
Vaulted Ceiling(s)
Walk-In Closet(s)
Covered Patio/Porch
Rain Gutters
Other
Feature Descriptions
Appliances: Dishwasher, Disposal, Gas Range, Gas Water Heater, Ice Maker, Microwave, Double Oven, Plumbed For Gas in Kitchen, Refrigerator
Days on Site: 8
Exclusions: N/A
Exterior: Brick
Fencing: Back Yard, Fenced, Wood
Fireplace: Gas, Gas Starter
Flooring: Bamboo, Carpet, Tile
Green Features: Insulation, Roof
Laundry: Electric Dryer Hookup, Gas Dryer Hookup, Utility Room, Full Size W/D Area, Stacked W/D Area, Dryer Hookup, Washer Hookup
Lot: Interior Lot
Other Equipment: Other
Parcel#: 06083668
Parking: Additional Parking, Concrete, Garage, Garage Faces Front, Garage Single Door, Off Street
Parking Notes: Additional Parking, Concrete, Garage, Garage Faces Fr
Patio/Porch: Covered
Utilities: Cable Available, City Sewer, City Water, Concrete, Curbs, Electricity Available, Individual Gas Meter, Individual Water Meter, Natural Gas Available, Sewer Available, Underground Utilities
Window: Bay Window(s), Shutters, Window Coverings
Local Schools
Elementary School: Northridg
School District: Birdville ISD
Listed By / Shown By
Listed By
Agency Name: Pegasus Realty, Inc.
Agency Contact: 214-826-9555
Agent Name: Victor Aves

Shown By
Agent Name: Karen Schaeper
Agent Phone: (254) 723-0902
Agency Title: Kelly, Realtors

Estimate Your Payment
Estimated Payment
$ 853.34 per month $754.47 Principal & Interest $0.00 Property Tax (data not provided by mls) $98.88 Homeowner's Insurance
7659 Crosstimbers Lane | MLS# 21365283
This single family home located at 7659 Crosstimbers Lane, North Richland Hills, TX 76182 is currently listed for sale with an asking price of $339,000. This property was built in 1992 and has 3 bedrooms and 2 full baths with 1744 sq. ft. Crosstimbers Lane is located in the Foster Village Add subdivision within the Birdville ISD school district. Search Foster Village Add real estate on karenschaeper.kellyrealtors.com today.