
BEDS3
BATHS2 full
SQUARE FEET1,700
MLS#21298108
STATUSActive
PROPERTY TYPEResidential - Single Family
SUBDIVISIONCarriage Hills Addn
SCHOOLWylie ISD, Taylor Co.
Property Description
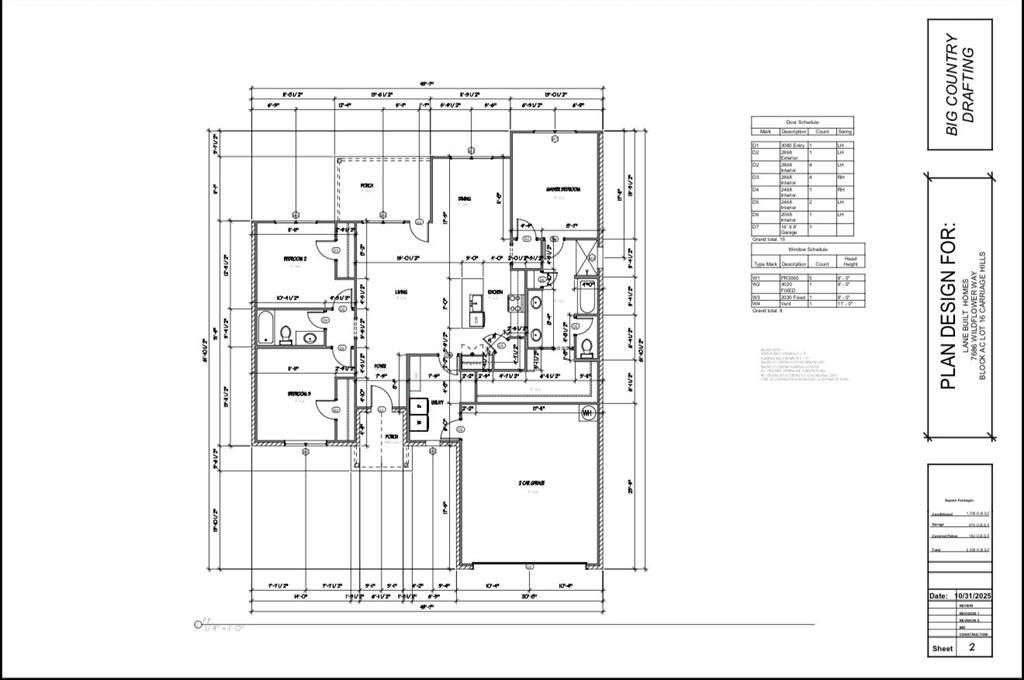
This fantastic 3 bedroom 2 bathroom split floor plan designed by Lane Built Homes, locally owned in Abilene & built by an experienced builder, is ready for you to make yours in the highly desired Carriage Hills Subdivision in Wylie ISD. Nearby all things in Abilene...restaurants, shopping & trendy new shopping centers and grocery stores, this location is the best of the best. You will be minutes from Dyess, Hendrick Hospital, Texas Tech Med School & all Universities. This home has higher end finishes, fixtures, f&b sod, landscaping & Fiber. Designed to be a truly turn-key property! This home is set to be complete late Summer! Note: Builder reserves the right to make changes to published plans without notice. Final plans, square footage, amenities, etc. may not be to these exact plans & specs upon completion. Contact listing agent for specific details, options & to be informed of any changes that may have been made.
Property Features
Property Type: Residential - Single Family
Cooling: Ceiling Fan(s), Central Air, Electric, Heat Pump
Garage: 2 car attached
Heating: Central, Electric, Heat Pump
Home Style: Ranch
Lot Size: 0.18 Acres
Roof Type: Composition
Year Built: 2026
Amenities
Decorative Lighting
Eat-in Kitchen
High Speed Internet Available
Open Floorplan
Pantry
Walk-In Closet(s)
Covered Patio/Porch
Feature Descriptions
Appliances: Dishwasher, Disposal, Electric Range, Microwave
Community Features: Curbs
Days on Site: 7
Exterior: Brick, Siding
Fencing: Back Yard, Fenced, Privacy, Wood
Flooring: Luxury Vinyl Plank
HOA Fee: 250/ Annually
Laundry: Electric Dryer Hookup, Utility Room, Full Size W/D Area
Lot: Interior Lot, Landscaped, Sprinkler System
Parcel#: 1097308
Parking: Garage Faces Front
Parking Notes: Garage Faces Front
Patio/Porch: Covered
Utilities: Asphalt, Cable Available, City Sewer, City Water, Electricity Available, Individual Water Meter, Sewer Available, Underground Utilities
Local Schools
Elementary School: Wylie East
School District: Wylie ISD, Taylor Co.
Listed By / Shown By
Listed By
Agency Name: KW SYNERGY*
Agency Contact: 325-692-4488
Agent Name: Kimm Ferrell

Shown By
Agent Name: Karen Schaeper
Agent Phone: (254) 723-0902
Agency Title: Kelly, Realtors

Estimate Your Payment
Estimated Payment
$ 886.07 per month $783.40 Principal & Interest $0.00 Property Tax (data not provided by mls) $102.67 Homeowner's Insurance
7686 Wildflower Way | MLS# 21298108
This single family home located at 7686 Wildflower Way , Abilene, TX 79602 is currently listed for sale with an asking price of $352,000. This property was built in 2026 and has 3 bedrooms and 2 full baths with 1700 sq. ft. Wildflower Way is located in the Carriage Hills Addn subdivision within the Wylie ISD, Taylor Co. school district. Search Carriage Hills Addn real estate on karenschaeper.kellyrealtors.com today.