
BEDS2
BATHS2 full
SQUARE FEET1,206
MLS#1891421
STATUSPending
PROPERTY TYPERental - Condominium
SUBDIVISIONNOT IN DEFINED SUBDIVISION
SCHOOLNorthside
Property Description
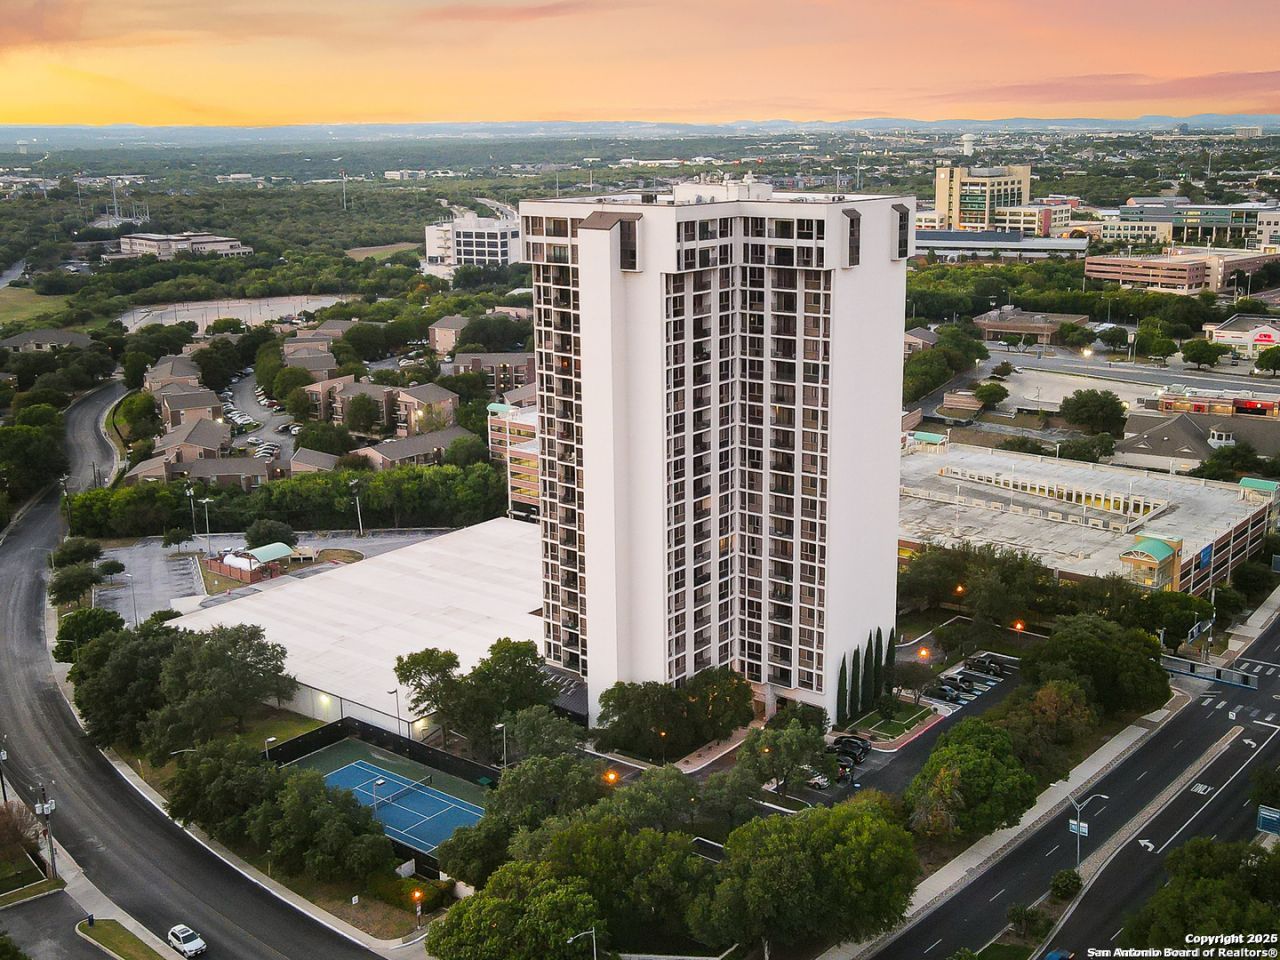
Welcome to a Beautiful Condo in the Medical Center! This stunning Furnished 2-bedroom, 2-bathroom condo offers the perfect blend of comfort and luxury. Step into the spacious Open Floorplan, with a living room. Dining Room, across from a Galley kitchen, featuring modern appliances and ample counter space. The large Principal Bedroom is a true retreat, boasting a private bath with a walk-in shower, raised vanity, and multiple closets. The second unfurnished bedroom is equally inviting, with easy access to the second bathroom, which includes a shower over tub and a single vanity. Enjoy the convenience of a laundry alcove at the rear of the Kitchen and a linen closet in the hallway. The balcony off the living room offers breathtaking views of the Medical Center, perfect for relaxing after a long day. Property Amenities Galore! Raised pool on a spacious patio Fully equipped gym Sauna and hot tub Tennis courts Lower secured parking Secured entry with concierge staff providing tenant services Screening Criteria and Background Check Required. All of this is situated in a beautiful tower in the heart of the Medical Center. Dont miss out on this incredible opportunity!
Property Features
Property Type: Rental - Condominium
Cooling: Three+ Window/Wall
Fuel Type: Electric
Heating: Window Unit,3+ Units
Home Style: Contemporary
Year Built: 1982
Feature Descriptions
Builder Name: UNKNOWN
Days on Site: 339
Exterior: Stucco
Exterior: Patio Slab, Bar-B-Que Pit/Grill, Deck/Balcony, Sprinkler System, Double Pane Windows, Mature Trees
Inclusions: Ceiling Fans, Washer Connection, Dryer Connection, Washer, Dryer, Microwave Oven, Refrigerator, Disposal, Dishwasher, Ice Maker Connection, Vent Fan, Smoke Alarm, Electric Water Heater, Smooth Cooktop, Private Garbage Service
Interior: One Living Area, Liv/Din Combo, Open Floor Plan, Cable TV Available, High Speed Internet, Laundry Main Level, Laundry in Kitchen
Miscellaneous: As-Is
Neighborhood Amenities: Elevator, Party Room, Pool, Exercise Room, Tennis Court, Near Shopping
Parking: One Car Garage, Attached
Pool/Spa: In Ground Pool
Supplier - Electric: CPS Energy
Supplier - Garbage: Private
Supplier - Gas: CPS Energy
Supplier - Sewer: SAWS
Supplier - Water: SAWS
Swimming Pool: Yes
Type: Condominium
Water/Sewer: Water System, Sewer System
Windows: All Remain
Room Sizes
Kitchen: 10 X 8
Dining Room: 10 X 12
Living Room: 12 X 12
E X try: 6 X 4
Local Schools
High School: Marshall
Middle School: Rudder
Elementary School: Mc Dermott
School District: Northside
Listed By / Shown By
Listed By
Agency Name: CAL/Tex Realty
Agency Phone: (210) 304-0070
Shown By
Agent Name: Karen Schaeper
Agent Phone: (254) 723-0902
Agency Title: Kelly, Realtors
Agency Email: info@kellyrealtors.com
Agency Text: (254) 717-6447

7701 Wurzbach Rd, Unit 301 | MLS# 1891421
This property located at 7701 Wurzbach Rd, Unit 301, San Antonio, TX 78229 is currently listed for rent with an asking price of $1,795 / Monthly. Wurzbach Rd, Unit 301 is located within the Northside school district. Search San Antonio real estate on karenschaeper.kellyrealtors.com today.