
BEDS3
BATHS2 full
SQUARE FEET1,495
MLS#2002101
STATUSActive
PROPERTY TYPEResidential - Single Family
SUBDIVISIONHIDDEN VILLAGE
SCHOOLJudson
Property Description
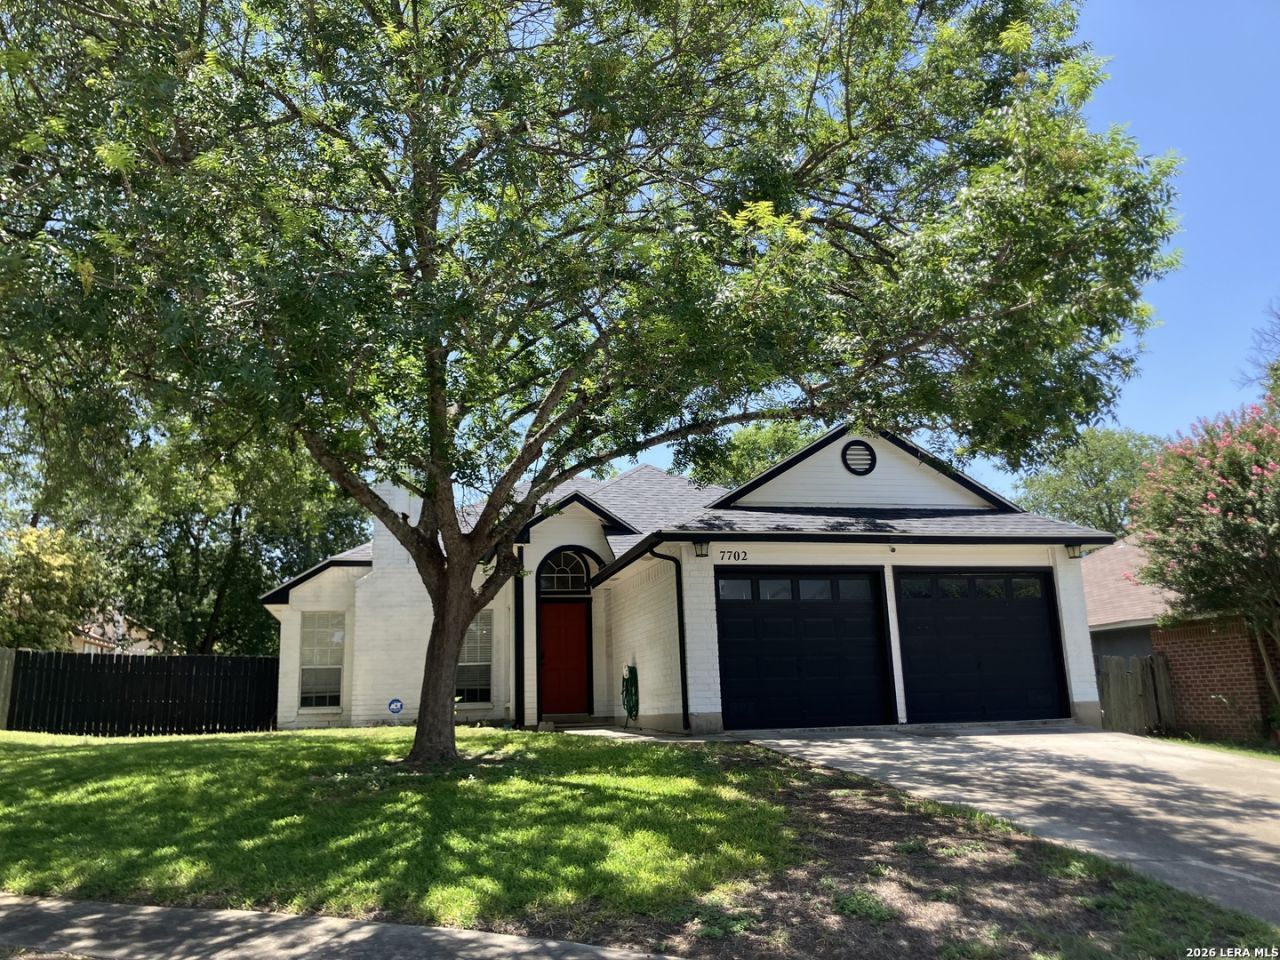
Estate SHORT SALE!! PRICED BELOW TAX Value! This beautiful looking home has TONS of natural light, HIGH ceilings, situated in a nice little culdesac & checks all the boxes but it does need a little bit of your work. Dont let a little work deter you from making your dream a reality at the best price in the market. Make this your dream home with a little sweat & a fresh coat of interior paint that will change all your senses once its touched up & done. Truly an opportunity to make this home your dream home at a great price. Ask your agent how to make this happen.
Property Features
Property Type: Residential - Single Family
Cooling: One Central
Fenced: Yes
Fireplaces: 1
Fuel Type: Electric
Heating: Central
Home Style: One Story
Lot Size: 0.16 Acres
Roof Type: Composition
Stories: 1.0
Year Built: 1985
Feature Descriptions
Builder Name: unknown
Days on Site: 37
Exterior: Brick, Siding, Other
Exterior: Patio Slab, Deck/Balcony, Privacy Fence
Fireplace: One, Living Room
Flooring: Ceramic Tile, Laminate, Other
Foundation: Slab
HOA Mandatory: No
Inclusions: Ceiling Fans, Washer Connection, Dryer Connection, Stove/Range, Gas Cooking, Dishwasher, Gas Water Heater, Solid Counter Tops
Interior: One Living Area, Liv/Din Combo, Eat-In Kitchen, Two Eating Areas, Breakfast Bar, Utility Room Inside, High Ceilings, Open Floor Plan, Skylights, All Bedrooms Downstairs, Laundry Main Level, Laundry Lower Level, Laundry Room
Miscellaneous: Estate Sale Probate, Investor Potential, As-Is
Neighborhood Amenities: None
Parking: Two Car Garage
Pool/Spa: None
Tax By Multiple Counties: No
Type: Single Family Detached
Water/Sewer: Water System, Sewer System, City
Windows: All Remain
Room Sizes
Bedroom 2: 13 X 9
Bedroom 3: 10 X 9
Kitchen: 12 X 11
Living Room: 19 X 18
Local Schools
High School: Veterans Memorial
Middle School: Kitty Hawk
Elementary School: Ed Franz
School District: Judson
Listed By / Shown By
Listed By
Agency Name: BHHS Don Johnson Realtors - SA
Agency Phone: (210) 493-1766
Shown By
Agent Name: Karen Schaeper
Agent Phone: (254) 723-0902
Agency Title: Kelly, Realtors
Agency Email: info@kellyrealtors.com
Agency Text: (254) 717-6447

Estimate Your Payment
Estimated Payment
$ 553.79 per month $489.62 Principal & Interest $0.00 Property Tax (data not provided by mls) $64.17 Homeowner's Insurance
7702 Rohrdanz | MLS# 2002101
This single family home located at 7702 Rohrdanz, Live Oak, TX 78233 is currently listed for sale with an asking price of $220,000. This property was built in 1985 and has 3 bedrooms and 2 full baths with 1495 sq. ft. Rohrdanz is located in the HIDDEN VILLAGE subdivision within the Judson school district. Search HIDDEN VILLAGE real estate on karenschaeper.kellyrealtors.com today.