
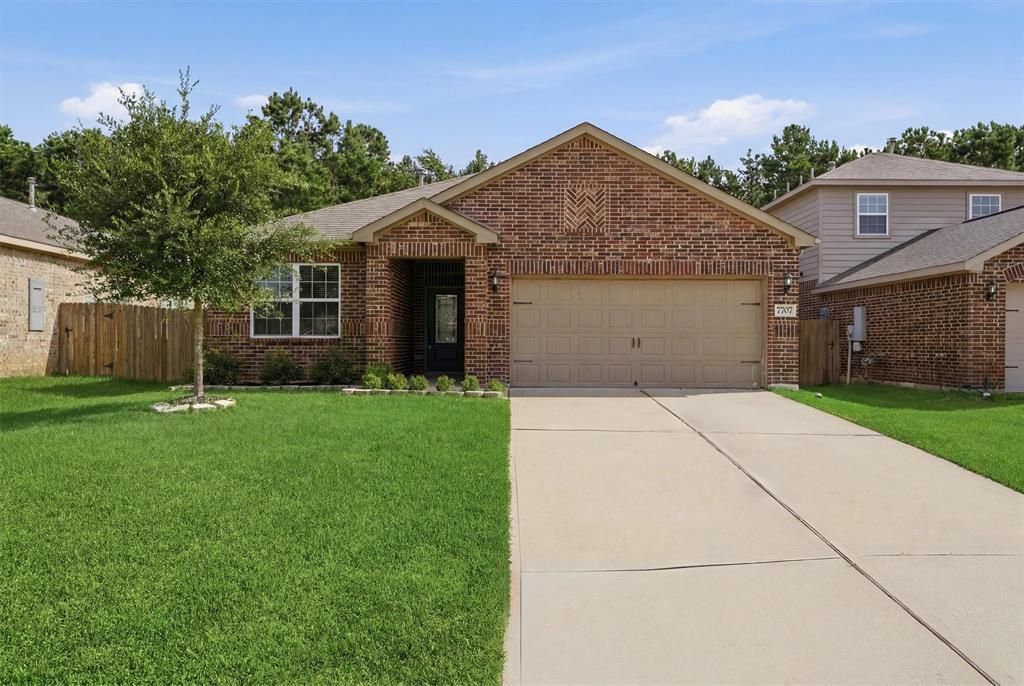
BEDS3
BATHS2 full
SQUARE FEET1,411
MLS#21317255
STATUSPending
PROPERTY TYPEResidential - Single Family
SUBDIVISIONChase Run
SCHOOLWillis ISD
Property Description
A charming 3 bed, 2 bath home located in Chase Run is ready for new ownership! This lovely single story brick homeoffers an open floor plan perfect for gatherings with friends and family. A comfortable family room opens to an islandkitchen that features granite countertops and stainless-steel appliances. You’ll love the way the natural light reflects onthe dark, rich cabinets. The adjacent dining area provides access to the backyard and a beautiful outdoor view. Theprimary bedroom offers plenty of space as well as a large walk-in closet. The secondary bath and bedrooms are locatedon the opposite side of the home near the front. Comes with a newer washer and dryer. Relax in a fully fenced backyard, ideal for hosting a summer barbecue.Take a walk through the neighborhood to a 1.5 acre park and pavilion with 2 playgrounds, a basketball court, walkingpaths surrounding picnic areas, and a beautiful pond. Easy access to I45 and TX105 create easy travel opportunities.Owner Finance Options are Available.Comes with a newer washer and dryer.
Property Features
Property Type: Residential - Single Family
Garage: 2 car attached
Lot Size: 0.15 Acres
Year Built: 2019
Amenities
Cable TV Available
Decorative Lighting
Double Vanity
Eat-in Kitchen
Flat Screen Wiring
Granite Counters
High Speed Internet Available
Kitchen Island
Open Floorplan
Pantry
Walk-In Closet(s)
Feature Descriptions
Appliances: Dishwasher, Disposal, Gas Oven, Gas Range, Microwave, Trash Compactor
Days on Site: 91
HOA Fee: 632/ Annually
Parcel#: 000000480166
Parking: Direct Access, Driveway, Garage, Garage Door Opener, Garage Faces Front, Inside Entrance
Parking Notes: Direct Access, Driveway, Garage, Garage Door Opener, G
Utilities: City Sewer, City Water
Room Sizes
Kitchen: 12.00 x 12.00 Level - 1
Bedroom-Primary: 13.00 x 15.00 Level - 1
Bedroom: 11.00 x 11.00 Level - 1
Bedroom: 11.00 x 11.00 Level - 1
Living Room: 14.00 x 18.00 Level - 1
Local Schools
Elementary School: Parmley
School District: Willis ISD
Listed By / Shown By
Listed By
Agency Name: BHHS Premier Properties
Agency Contact: 940-779-2600
Agent Name: Sam Reid

Shown By
Agent Name: Karen Schaeper
Agent Phone: (254) 723-0902
Agency Title: Kelly, Realtors

Estimate Your Payment
Estimated Payment
$ 576.45 per month $509.65 Principal & Interest $0.00 Property Tax (data not provided by mls) $66.79 Homeowner's Insurance
7707 Boulder Sunstone Lane | MLS# 21317255
This single family home located at 7707 Boulder Sunstone Lane, Conroe, TX 77304 is currently listed for sale with an asking price of $229,000. This property was built in 2019 and has 3 bedrooms and 2 full baths with 1411 sq. ft. Boulder Sunstone Lane is located in the Chase Run subdivision within the Willis ISD school district. Search Chase Run real estate on karenschaeper.kellyrealtors.com today.