
BEDS4
BATHS3 full
SQUARE FEET2,333
MLS#21329475
STATUSActive
PROPERTY TYPEResidential - Single Family
SUBDIVISIONSilo Mills Ph 1b
SCHOOLGodley ISD
Property Description
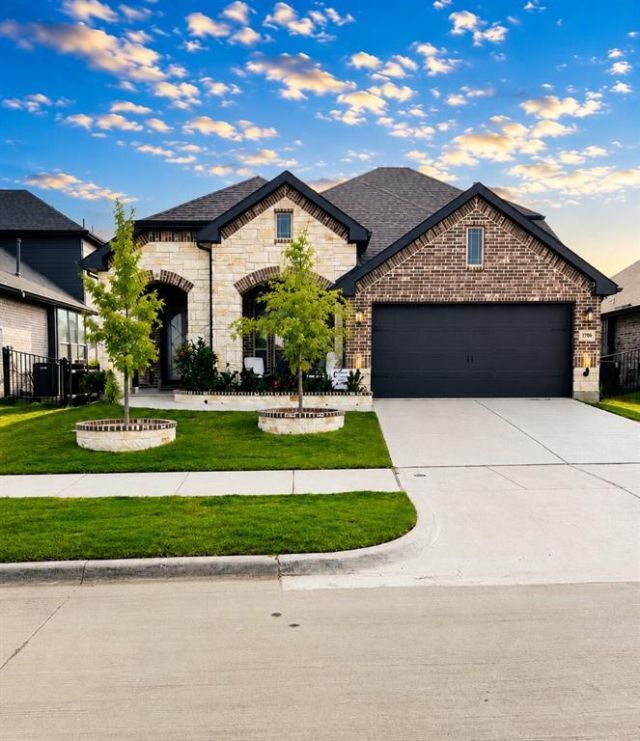
Captivating two-story home in the sought-after Silo Mills community, beautifully situated on a landscaped interior lot. An upgraded brick-and-stone exterior and impressive 8-ft entry door welcomes you into a bright, open-concept floor plan. The family room features a stunning fireplace with cedar mantel, while the showstopping kitchen offers quartz and granite surfaces, custom cabinetry, under-cabinet lighting, upgraded backsplash, extended buffet and storage, and stainless-steel gas appliances. The primary suite includes a private ensuite bath and charming window seats. Upstairs offers a spacious game room or second living area, plus a fourth bedroom and full bath—ideal for guests, teenagers or multigenerational living. Lived in less than one year and still covered by applicable builder warranties. Washer, dryer, and refrigerator convey. Enjoy Silo Mills amenities, including a community pool, fishing ponds, walking trails, playground and a wonderful neighborhood elementary school that your kids can walk too! Pristine and truly move-in ready!
Property Features
Property Type: Residential - Single Family
Cooling: Ceiling Fan(s), Central Air, Gas
Fireplaces: 1
Garage: 2 car attached
Heating: Central, Fireplace(s), Natural Gas
Home Style: Traditional
Lot Size: 0.14 Acres
Roof Type: Composition
Year Built: 2025
Amenities
Built-in Features
Cable TV Available
Decorative Lighting
Eat-in Kitchen
Flat Screen Wiring
High Speed Internet Available
Kitchen Island
Loft
Open Floorplan
Pantry
Smart Home System
Vaulted Ceiling(s)
Walk-In Closet(s)
Wired for Data
Covered Patio/Porch
Rain Gutters
Feature Descriptions
Appliances: Dishwasher, Disposal, Dryer, Gas Cooktop, Gas Oven, Microwave, Refrigerator, Vented Exhaust Fan, Washer
Community Features: Community Pool, Community Sprinkler, Curbs, Fishing, Jogging Path/Bike Path, Park, Playground, Pool, Sidewalks
Days on Site: 1
Exterior: Brick, Rock/Stone
Fencing: Back Yard, Partial, Vinyl
Fireplace: Gas, Gas Logs, Living Room
Flooring: Carpet, Laminate, Tile
HOA Fee: 1020/ Annually
Laundry: Electric Dryer Hookup, Utility Room, Full Size W/D Area
Lot: Few Trees, Interior Lot, Landscaped, Sprinkler System, Subdivision
Parcel#: 126389410712
Parking: Garage Door Opener, Garage Double Door, Garage Faces Front
Parking Notes: Garage Door Opener, Garage Double Door, Garage Faces
Patio/Porch: Covered, Front Porch, Rear Porch
Swimming Pool: Yes
Utilities: Asphalt, Cable Available, Co-op Electric, Community Mailbox, Curbs, Electricity Connected, Individual Gas Meter, Outside City Limits, Rural Water District, Sidewalk, Underground Utilities
Window: Bay Window(s), Window Coverings
Room Sizes
Bedroom-Primary: 16.00 x 12.00 Level - 1
Bedroom: 13.00 x 10.00 Level - 1
Bedroom: 10.00 x 10.00 Level - 1
Bedroom: 10.00 x 12.00 Level - 2
Kitchen: 16.00 x 7.00 Level - 1
Office: 13.00 x 10.00 Level - 1
Game Room: 15.00 x 13.00 Level - 2
Living Room: 14.00 x 16.00 Level - 1
Local Schools
Elementary School: Pleasant View
School District: Godley ISD
Listed By / Shown By
Listed By
Agency Name: Creekview Realty
Agency Contact: 214-696-4663
Agent Name: John Prell

Shown By
Agent Name: Karen Schaeper
Agent Phone: (254) 723-0902
Agency Title: Kelly, Realtors

Estimate Your Payment
Estimated Payment
$ 956.30 per month $845.49 Principal & Interest $0.00 Property Tax (data not provided by mls) $110.80 Homeowner's Insurance
7709 Gatevine Avenue | MLS# 21329475
This single family home located at 7709 Gatevine Avenue, Joshua, TX 76058 is currently listed for sale with an asking price of $379,900. This property was built in 2025 and has 4 bedrooms and 3 full baths with 2333 sq. ft. Gatevine Avenue is located in the Silo Mills Ph 1b subdivision within the Godley ISD school district. Search Silo Mills Ph 1b real estate on karenschaeper.kellyrealtors.com today.