
BEDS3
BATHS2 full 1 partial
SQUARE FEET2,160
MLS#21395483
STATUSActive
PROPERTY TYPEResidential - Single Family
SUBDIVISIONCollege Park 02
SCHOOLGarland ISD
Property Description
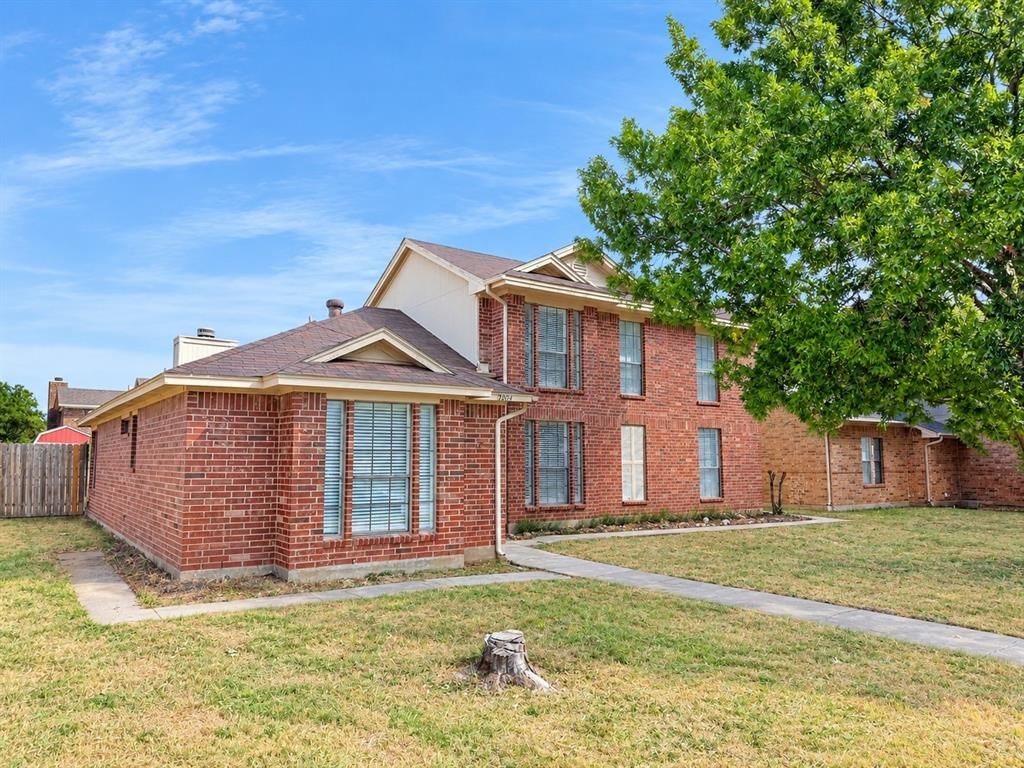
Multiple offers. Two-story brick home in Rowlett with approximately 2,160 sq ft. Features vinyl plank flooring, a vaulted family room with brick fireplace, an updated kitchen with white shaker cabinets, granite counters, and stainless appliances, a primary suite with bay window and double vanity, an upstairs living area, a two-car garage, and a fenced backyard with patio. Property will not qualify for traditional financing.
Property Features
Property Type: Residential - Single Family
Cooling: Ceiling Fan(s), Central Air, Electric
Fireplaces: 1
Garage: 2 car attached
Heating: Central, Electric
Home Style: Traditional
Lot Size: 0.16 Acres
Roof Type: Composition
Year Built: 1986
Amenities
Cable TV Available
Eat-in Kitchen
Granite Counters
Open Floorplan
Vaulted Ceiling(s)
Walk-In Closet(s)
Rain Gutters
Feature Descriptions
Appliances: Dishwasher, Disposal, Electric Oven, Electric Range
Days on Site: 4
Exterior: Brick, Siding
Fencing: Back Yard, Wood
Fireplace: Wood Burning
Flooring: Luxury Vinyl Plank
Laundry: Electric Dryer Hookup, Utility Room, Full Size W/D Area, Dryer Hookup, Washer Hookup
Lot: Interior Lot
Parcel#: 440012900D0110000
Parking: Alley Access, Garage, Garage Faces Rear
Parking Notes: Alley Access, Garage, Garage Faces Rear
Utilities: All Weather Road, Alley, Cable Available, City Sewer, City Water
Window: Window Coverings
Room Sizes
Bedroom-Primary: 14.00 x 15.00 Level - 1
Dining Room: 16.00 x 13.00 Level - 1
Office: 8.00 x 7.00 Level - 1
Utility Room: 6.00 x 5.00 Level - 1
Kitchen: 13.00 x 8.00 Level - 1
Living Room: 17.00 x 18.00 Level - 1
Breakfast Room: 11.00 x 9.00 Level - 1
Game Room: 10.00 x 16.00 Level - 2
Bedroom: 10.00 x 9.00 Level - 2
Bedroom: 11.00 x 9.00 Level - 2
Local Schools
Elementary School: Choice Of School
School District: Garland ISD
Listed By / Shown By
Listed By
Agency Name: Repeat Realty, LLC
Agency Contact: 972-966-6683
Agent Name: Denver Kemery

Shown By
Agent Name: Karen Schaeper
Agent Phone: (254) 723-0902
Agency Title: Kelly, Realtors

Estimate Your Payment
Estimated Payment
$ 503.19 per month $444.89 Principal & Interest $0.00 Property Tax (data not provided by mls) $58.30 Homeowner's Insurance
7801 Cornell Drive | MLS# 21395483
This single family home located at 7801 Cornell Drive, Rowlett, TX 75088 is currently listed for sale with an asking price of $199,900. This property was built in 1986 and has 3 bedrooms and 2 full and 1 partial baths with 2160 sq. ft. Cornell Drive is located in the College Park 02 subdivision within the Garland ISD school district. Search College Park 02 real estate on karenschaeper.kellyrealtors.com today.