
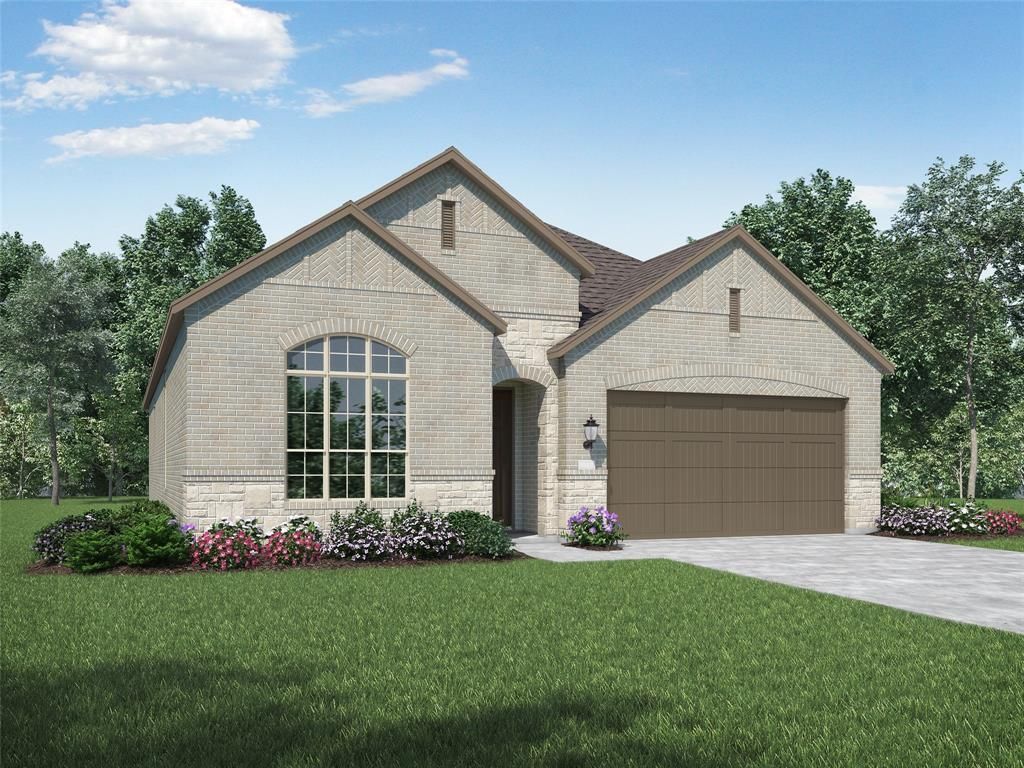
BEDS4
BATHS3 full
SQUARE FEET2,283
MLS#21220214
STATUSActive
PROPERTY TYPEResidential - Single Family
SUBDIVISIONTavolo Park
SCHOOLCrowley ISD
Property Description
Located in the sought-after community of Tavolo Park, this beautifully designed new move-in ready Highland Home blends modern comfort with thoughtful functionality. Just minutes from Chisholm Trail Parkway, downtown Fort Worth, Clearfork, TCU, and Benbrook Lake, the community offers resort-style amenities including hike and bike trails, parks, a clubhouse, and pool. Our award-winning 4-bedroom, 3 bath with study Denton plan offers an inviting and spacious layout. Enjoy entertaining in the open concept family, dining and kitchen with a built-in hutch. The wall of windows overlooks the spacious covered patio. The primary bedroom with bay window and spa bathroom, with freestanding tub, separate shower, and large walk-in closet, offers a peaceful retreat. The study is located at the front of the home and features a large arched window that fills the room with light . This home boasts loads of cabinets and storage. Buy with confidence knowing you are backed by Highland Homes warranty.
Property Features
Property Type: Residential - Single Family
Cooling: Ceiling Fan(s), Electric, ENERGY STAR Qualified Equi
Fireplaces: 1
Garage: 2 car attached
Heating: Central
Home Style: Traditional
Lot Size: 0.14 Acres
Roof Type: Composition
Year Built: 2026
Amenities
Decorative Lighting
Flat Screen Wiring
Kitchen Island
Open Floorplan
Pantry
Walk-In Closet(s)
Wired for Data
Covered Patio/Porch
Rain Gutters
Lighting
Private Yard
Feature Descriptions
Appliances: Dishwasher, Disposal, Electric Oven, Gas Cooktop, Microwave, Convection Oven, Tankless Water Heater, Vented Exhaust Fan
Community Features: Club House, Park
Days on Site: 156
Exterior: Brick
Fencing: Back Yard, Fenced, Gate, Wood
Fireplace: Brick, Family Room, Gas, Gas Logs, Glass Doors
Flooring: Carpet, Ceramic Tile, Wood
Green Features: 12 inch+ Attic Insulation, Appliances, HVAC, Lighting, Mechanical Fresh Air, Rain / Freeze Sensors, Waterheater
HOA Fee: 1250/ Annually
Laundry: Electric Dryer Hookup, Full Size W/D Area, Washer Hookup
Lot: Interior Lot, Sprinkler System
Lot Dimensions: 50 x 120
Parcel#: 43116496
Parking: Driveway, Garage, Garage Door Opener, Garage Double Door, Garage Faces Front
Parking Notes: Driveway, Garage, Garage Door Opener, Garage Double D
Patio/Porch: Covered
Utilities: Cable Available, City Water, Community Mailbox, Curbs, Individual Gas Meter, Individual Water Meter, Sidewalk, Underground Utilities
Room Sizes
Bedroom-Primary: 13.00 x 16.00 Level - 1
Bath-Primary: 12.00 x 10.00 Level - 1
Kitchen: 10.00 x 13.00 Level - 1
Living Room: 15.00 x 20.00 Level - 1
Office: 13.00 x 10.00 Level - 1
Dining Room: 10.00 x 13.00 Level - 1
Bedroom: 12.00 x 10.00 Level - 1
Bedroom: 12.00 x 10.00 Level - 1
Bedroom: 13.00 x 10.00 Level - 1
Local Schools
Elementary School: June W Davis
School District: Crowley ISD
Listed By / Shown By
Listed By
Agency Name: HIGHLAND HOMES REALTY
Agency Contact: 888-524-3182
Agent Name: Dina Verteramo

Shown By
Agent Name: Karen Schaeper
Agent Phone: (254) 723-0902
Agency Title: Kelly, Realtors

Estimate Your Payment
Estimated Payment
$ 1,459.97 per month $1,290.81 Principal & Interest $0.00 Property Tax (data not provided by mls) $169.16 Homeowner's Insurance
7808 Pondview Lane | MLS# 21220214
This single family home located at 7808 Pondview Lane, Fort Worth, TX 76123 is currently listed for sale with an asking price of $579,990. This property was built in 2026 and has 4 bedrooms and 3 full baths with 2283 sq. ft. Pondview Lane is located in the Tavolo Park subdivision within the Crowley ISD school district. Search Tavolo Park real estate on karenschaeper.kellyrealtors.com today.