
BEDS3
BATHS2 full
SQUARE FEET1,646
MLS#2006242
STATUSActive
PROPERTY TYPEResidential - Single Family
SUBDIVISIONBRAUN HOLLOW
SCHOOLNorthside
Property Description
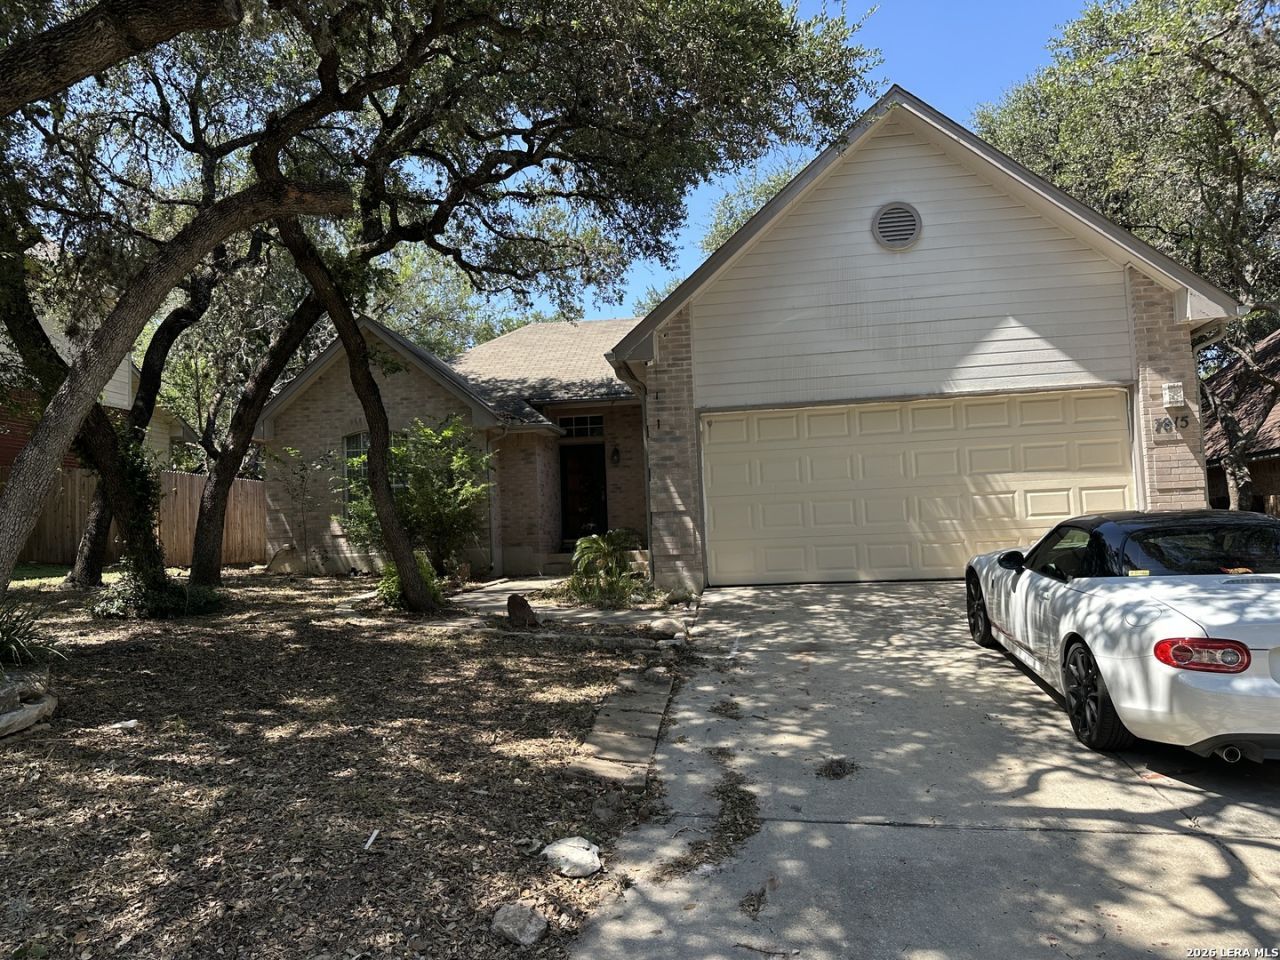
Built in 1994, this single-story, 3-bedroom, 2-bath home presents a prime value-add opportunity in a popular, established neighborhood. Featuring a functional all-level floor plan with no steps, this residence is a true fixer-upper offering significant upside for those ready to provide the necessary TLC. The property is being sold strictly AS-IS, with no repairs or credits to be provided by the seller. This is a CASH-ONLY sale; the seller will NOT consider creative financing, seller-carry terms, or equitable interest assignments. All offers MUST be submitted on standard TREC/TAR promulgated forms, accompanied by Proof of Funds/Proof of Financial Capacity to close transaction. Please note that no "blind" offers will be considered, as the property must be toured in person prior to offer submission.
Property Features
Property Type: Residential - Single Family
Cooling: One Central
Fireplaces: 1
Fuel Type: Natural Gas
Heating: Central
Home Style: One Story
Lot Size: 0.16 Acres
Roof Type: Composition
Stories: 1.0
Taxes: $7,136
Year Built: 1994
Feature Descriptions
Builder Name: Unknown
Currenty Leased: No
Days on Site: 72
Exterior: Brick, Siding
Fireplace: One, Living Room, Gas
Flooring: Carpeting, Ceramic Tile, Laminate
Foundation: Slab
Hoa Fee: 75/Quarterly
HOA Mandatory: Yes
HOA Name: BRAUN HOLLOW HOMEOWNERS ASSOC
Inclusions: Washer Connection, Dryer Connection
Interior: One Living Area, Liv/Din Combo, Eat-In Kitchen, Two Eating Areas, Breakfast Bar, Utility Room Inside,1st Floor Lvl/No Steps, Open Floor Plan
Multiple HOA: No
Neighborhood Amenities: Controlled Access, Park/Playground
Parking: Two Car Garage
Pool/Spa: None
Tax By Multiple Counties: No
Type: Single Family Detached
Water/Sewer: Water System, Sewer System
Windows: None Remain
Room Sizes
Bedroom 2: 12 X 10
Bedroom 3: 12 X 10
Kitchen: 16 X 10
Breakfast Room: 10 X 10
Dining Room: 12 X 11
Living Room: 22 X 17
Utility Room: 5 X 5
E X try: 7 X 4
Local Schools
High School: Marshall
Middle School: Stevenson
Elementary School: Carson
School District: Northside
Listed By / Shown By
Listed By
Agency Name: Keller Williams Heritage
Agency Phone: (210) 493-3030
Shown By
Agent Name: Karen Schaeper
Agent Phone: (254) 723-0902
Agency Title: Kelly, Realtors
Agency Email: info@kellyrealtors.com
Agency Text: (254) 717-6447

Estimate Your Payment
Estimated Payment
$ 1,123.29 per month $467.37 Principal & Interest $594.67 Property Tax $61.25 Homeowner's Insurance
7815 Braun Circle | MLS# 2006242
This single family home located at 7815 Braun Circle, San Antonio, TX 78250 is currently listed for sale with an asking price of $210,000. This property was built in 1994 and has 3 bedrooms and 2 full baths with 1646 sq. ft. Braun Circle is located in the BRAUN HOLLOW subdivision within the Northside school district. Search BRAUN HOLLOW real estate on karenschaeper.kellyrealtors.com today.