
BEDS3
BATHS2 full
SQUARE FEET1,368
MLS#21324178
STATUSActive
PROPERTY TYPEResidential - Single Family
SUBDIVISIONYoung Ella Add
SCHOOLAzle ISD
Property Description
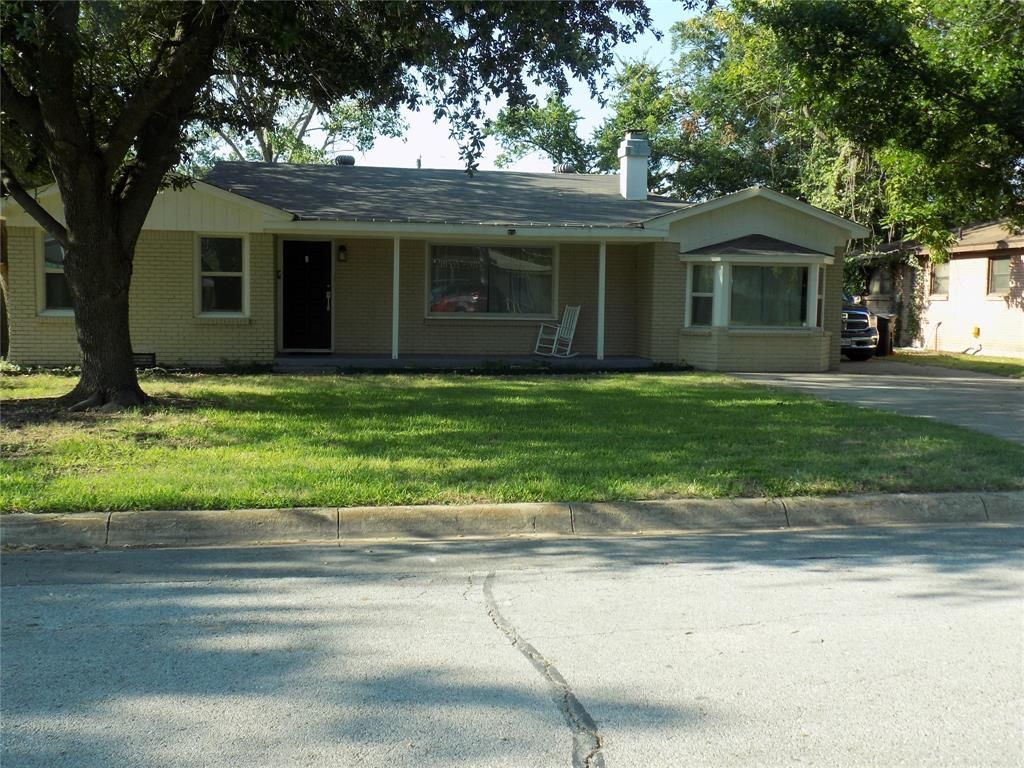
Stunning 3-bedroom home in established neighbor, close to Lake Worth. Updated with an open concept with a very livable floorplan. The living room features a lovely fireplace and large picture window. The primary bedroom has a spacious walk-in closet and private bathroom. The home feels larger than it is with wonderful flooring and a beautiful kitchen and dining area. Refrigerator stays and the large farm sink and under cabinet lights adds to the amenities of this spacious kitchen. The large, separate double-car garage is a pleasant surprise, located on an extended driveway, to the side and rear of the house. The large fenced back yard has the right amount of trees with a lovely view. Additionally, this home had a new septic system installed 3 years ago, as well as non-required foundation enhancements. Home is located chose to the town of Lake Worth with easy highway access. This is an amazing home, with many amenities.
Property Features
Property Type: Residential - Single Family
Cooling: Central Air
Fireplaces: 1
Garage: 2
Heating: Central, Natural Gas
Lot Size: 0.21 Acres
Year Built: 1959
Amenities
Eat-in Kitchen
Flat Screen Wiring
Open Floorplan
Feature Descriptions
Appliances: Dishwasher, Disposal, Electric Range, Microwave, Refrigerator
Days on Site: 6
Exclusions: Washer, dryer, TV's, children's swing set in back yard
Fireplace: Wood Burning
Parcel#: 03680576
Parking: Additional Parking, Converted Garage, Driveway, Garage, Garage Door Opener, Garage Double Door, Garage Faces Front
Parking Notes: Additional Parking, Converted Garage, Driveway, Garag
Utilities: Asphalt, City Water, Electricity Available, Septic
Room Sizes
Living Room: 12.00 x 13.00 Level - 1
Dining Room: 11.00 x 13.00 Level - 1
Kitchen: 14.00 x 19.00 Level - 1
Bedroom-Primary: 11.00 x 12.00 Level - 1
Bedroom: 12.00 x 12.00 Level - 1
Bedroom: 10.00 x 15.00 Level - 1
Local Schools
Elementary School: Eagle Heights
School District: Azle ISD
Listed By / Shown By
Listed By
Agency Name: Rena Gray Real Estate
Agency Contact: 817-229-6476
Agent Name: Rena Gray

Shown By
Agent Name: Karen Schaeper
Agent Phone: (254) 723-0902
Agency Title: Kelly, Realtors

Estimate Your Payment
Estimated Payment
$ 843.27 per month $745.56 Principal & Interest $0.00 Property Tax (data not provided by mls) $97.71 Homeowner's Insurance
7821 Hood Street | MLS# 21324178
This single family home located at 7821 Hood Street, Lakeside, TX 76135 is currently listed for sale with an asking price of $335,000. This property was built in 1959 and has 3 bedrooms and 2 full baths with 1368 sq. ft. Hood Street is located in the Young Ella Add subdivision within the Azle ISD school district. Search Young Ella Add real estate on karenschaeper.kellyrealtors.com today.