
BEDS4
BATHS3 full
SQUARE FEET2,317
MLS#21198130
STATUSActive
PROPERTY TYPEResidential - Single Family
SUBDIVISIONTavolo Park
SCHOOLCrowley ISD
Property Description
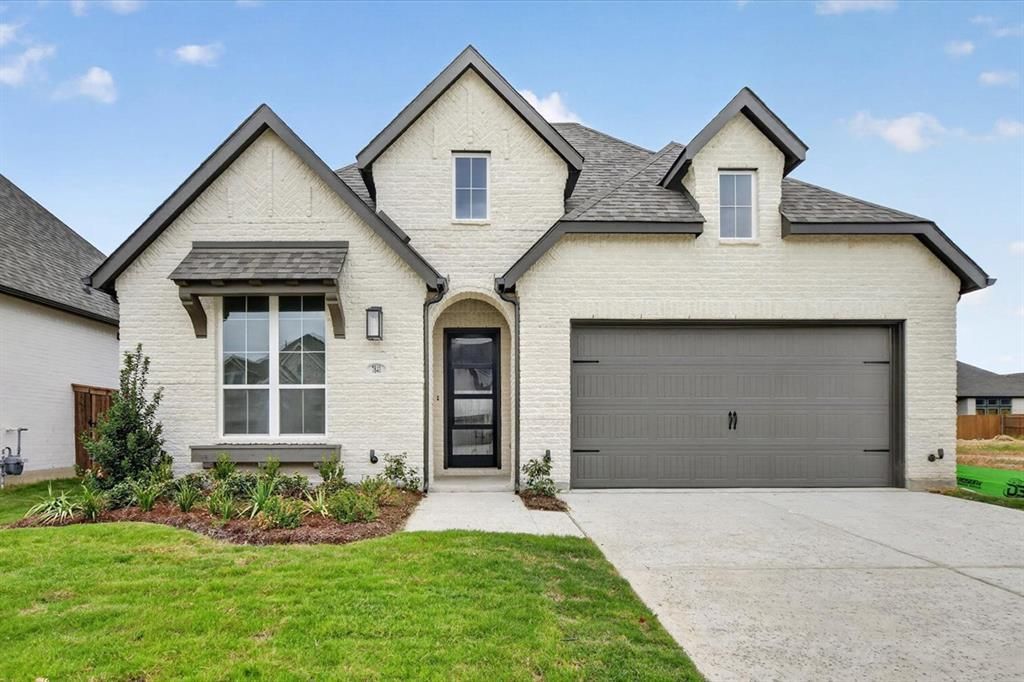
This brand new move-in ready Highland Homes Davenport plan offers the perfect blend of upscale design, and everyday functional living. Featuring 4 bedrooms, 3 full baths, study and over 2,300 square feet of thoughtfully designed single-story living space, this home delivers both comfort and sophistication. As you enter, you’re welcomed by soaring ceilings, abundant natural light, and an open-concept design ideal for entertaining and everyday living. The spacious family room features a floor to ceiling fireplace and flows effortlessly into the chef-inspired kitchen with oversized island, large walk-in pantry, maple cabinets and an inviting dining area perfect for gatherings. The private primary suite with bay window and a spa-style bath complete with a freestanding tub with separate shower, dual vanities, and large walk-in closet offer a relaxing retreat. The warm neutral interior colors and White river rock exterior are stunning. An extended outdoor living area creates additional space to relax year-round. Located in the sought-after community of Tavolo Park, this home is just minutes from Chisholm Trail Parkway, downtown Fort Worth, Clearfork, TCU, and Benbrook Lake, and the community offers resort-style amenities including hike and bike trails, parks, a clubhouse, & pool. Buy with confidence knowing you are backed by Highland Homes warranty.
Property Features
Property Type: Residential - Single Family
Cooling: Ceiling Fan(s), Electric, ENERGY STAR Qualified Equi
Fireplaces: 1
Garage: 2 car attached
Heating: Central
Home Style: Traditional
Lot Size: 0.14 Acres
Roof Type: Composition
Year Built: 2026
Amenities
Decorative Lighting
Flat Screen Wiring
Kitchen Island
Open Floorplan
Pantry
Walk-In Closet(s)
Wired for Data
Covered Patio/Porch
Rain Gutters
Lighting
Feature Descriptions
Appliances: Dishwasher, Disposal, Electric Oven, Gas Cooktop, Microwave, Convection Oven, Tankless Water Heater
Community Features: Club House, Park, Other
Days on Site: 178
Exterior: Brick
Fencing: Back Yard, Fenced, Gate, Wood
Fireplace: Brick, Family Room, Gas, Gas Logs, Glass Doors
Flooring: Carpet, Ceramic Tile
Green Features: 12 inch+ Attic Insulation, Appliances, HVAC, Lighting, Low Flow Commode, Mechanical Fresh Air, Rain / Freeze Sensors
HOA Fee: 1250/ Annually
Laundry: Electric Dryer Hookup, Full Size W/D Area, Washer Hookup
Lot: Interior Lot, Sprinkler System
Lot Dimensions: 50 x 120
Parcel#: 43116038
Parking: Garage, Garage Door Opener, Garage Double Door, Garage Faces Front
Parking Notes: Garage, Garage Door Opener, Garage Double Door, Garag
Patio/Porch: Covered
Utilities: Cable Available, City Water, Community Mailbox, Curbs, Individual Gas Meter, Individual Water Meter, Sidewalk, Underground Utilities
Local Schools
Elementary School: June W Davis
School District: Crowley ISD
Listed By / Shown By
Listed By
Agency Name: HIGHLAND HOMES REALTY
Agency Contact: 888-524-3182
Agent Name: Dina Verteramo

Shown By
Agent Name: Karen Schaeper
Agent Phone: (254) 723-0902
Agency Title: Kelly, Realtors

Estimate Your Payment
Estimated Payment
$ 1,444.89 per month $1,277.48 Principal & Interest $0.00 Property Tax (data not provided by mls) $167.42 Homeowner's Insurance
7841 Whisterwheel Way | MLS# 21198130
This single family home located at 7841 Whisterwheel Way, Fort Worth, TX 76123 is currently listed for sale with an asking price of $574,000. This property was built in 2026 and has 4 bedrooms and 3 full baths with 2317 sq. ft. Whisterwheel Way is located in the Tavolo Park subdivision within the Crowley ISD school district. Search Tavolo Park real estate on karenschaeper.kellyrealtors.com today.