
BEDS4
BATHS4 full 1 partial
SQUARE FEET4,561
MLS#21357834
STATUSActive
PROPERTY TYPEResidential - Single Family
SUBDIVISIONThe Lochs At Tribute Ph 1b
SCHOOLLittle Elm ISD
Property Description
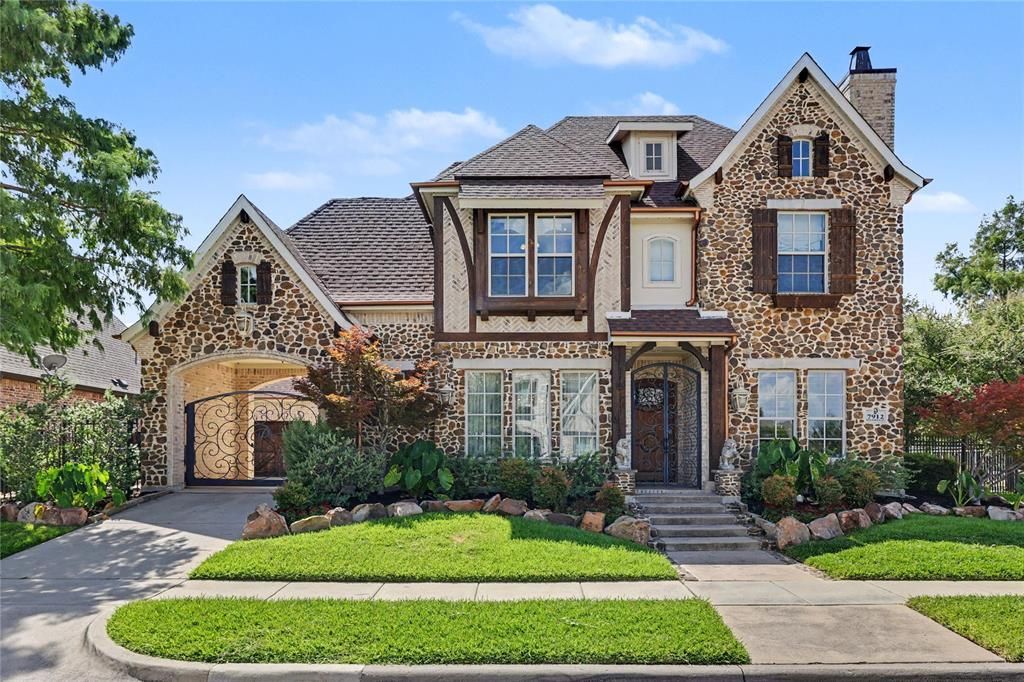
Stunning Texas Tuscan Masterpiece by Shaddock Homes in The Tribute — Luxury at Every Turn! This beautifully maintained and architecturally distinctive Texas Tuscan Shaddock home sits in a serene location within The Tribute. A true epitome of luxury living that captivates from the very first glance! The intricate elevation and impressive Porte cochere set a grand and unforgettable tone before you even step through the door. Inside, a well-appointed office with custom millwork and a fireplace welcomes you with immediate warmth and sophistication. The gourmet kitchen is an absolute showstopper equipped with premium appliances, pot filler, and a built-in refrigerator that seamlessly integrates into stunning custom cabinetry. Form and function at the absolute highest level. The expansive living area is anchored by a fireplace with intricate stonework, soaring beams, and decorative lighting a breathtaking and cozy gathering space unlike anything else. The primary suite is a sanctuary in every sense, featuring a sitting area with its own fireplace, a luxurious soaking tub, separate shower, and dual vanities adorned with elegant Tuscan-inspired fixtures and finishes. True resort-style living right at home. The second floor is equally impressive, offering three bedrooms, three bathrooms, a media room, and a game room with a built-in bar exceptional entertainment and flex space for the whole family. Three fireplaces, premium appliances, custom millwork, a Porte cochere, and Tuscan-inspired luxury throughout this extraordinary Shaddock home is in a class entirely of its own!
Property Features
Property Type: Residential - Single Family
Cooling: Ceiling Fan(s), Central Air, Electric
Fireplaces: 3
Garage: 3 car attached
Heating: Fireplace(s), Natural Gas
Home Style: Traditional
Lot Size: 0.30 Acres
Roof Type: Composition
Year Built: 2008
Amenities
Built-in Wine Cooler
Cable TV Available
Chandelier
Decorative Lighting
Flat Screen Wiring
Granite Counters
High Speed Internet Available
Kitchen Island
Multiple Staircases
Natural Woodwork
Pantry
Smart Home System
Vaulted Ceiling(s)
Walk-In Closet(s)
Balcony
Covered Patio/Porch
Rain Gutters
Lighting
Private Yard
Feature Descriptions
Appliances: Built-in Gas Range, Commercial Grade Range, Commercial Grade Vent, Dishwasher, Disposal, Gas Oven, Gas Range, Gas Water Heater, Microwave, Double Oven, Plumbed For Gas in Kitchen, Refrigerator, Vented Exhaust Fan
Community Features: Club House, Community Dock, Community Pool, Jogging Path/Bike Path, Lake, Playground, Pool, Restaurant, Sidewalks
Days on Site: 67
Exclusions: Personal Items
Exterior: Brick, Rock/Stone, Siding
Fencing: Wood, Wrought Iron
Fireplace: Gas
Flooring: Carpet, Ceramic Tile, Wood
HOA Fee: 100/ Monthly
Laundry: Utility Room, Full Size W/D Area
Lot: Corner Lot, Landscaped, Sprinkler System
Parcel#: R524967
Parking: Garage, Garage Door Opener, Garage Faces Front, Gated
Parking Notes: Garage, Garage Door Opener, Garage Faces Front, Gated
Patio/Porch: Covered
Swimming Pool: Yes
Utilities: Cable Available, City Sewer, City Water, Individual Gas Meter, Individual Water Meter, Natural Gas Available
Window: Window Coverings
Room Sizes
Office: 12.00 x 12.00 Level - 1
Dining Room: 11.00 x 13.00 Level - 1
Kitchen: 14.00 x 17.00 Level - 1
Living Room: 17.00 x 20.00 Level - 1
Bedroom-Primary: 24.00 x 13.00 Level - 1
Utility Room: 6.00 x 14.00 Level - 1
Game Room: 18.00 x 20.00 Level - 2
Media Room: 14.00 x 17.00 Level - 2
Bedroom: 13.00 x 11.00 Level - 2
Bedroom: 12.00 x 17.00 Level - 2
Bedroom: 14.00 x 18.00 Level - 2
Local Schools
Elementary School: Prestwick
School District: Little Elm ISD
Listed By / Shown By
Listed By
Agency Name: Orchard Brokerage
Agency Contact: 214-316-7645
Agent Name: Andria Arceneaux

Shown By
Agent Name: Karen Schaeper
Agent Phone: (254) 723-0902
Agency Title: Kelly, Realtors

Estimate Your Payment
Estimated Payment
$ 2,768.96 per month $2,448.12 Principal & Interest $0.00 Property Tax (data not provided by mls) $320.83 Homeowner's Insurance
7912 Inverness | MLS# 21357834
This single family home located at 7912 Inverness, The Colony, TX 75056 is currently listed for sale with an asking price of $1,100,000. This property was built in 2008 and has 4 bedrooms and 4 full and 1 partial baths with 4561 sq. ft. Inverness is located in the The Lochs At Tribute Ph 1b subdivision within the Little Elm ISD school district. Search The Lochs At Tribute Ph 1b real estate on karenschaeper.kellyrealtors.com today.