
BEDS3
BATHS2 full
SQUARE FEET1,336
MLS#21387406
STATUSActive
PROPERTY TYPEResidential - Single Family
SUBDIVISIONFoster Village Add
SCHOOLBirdville ISD
Property Description
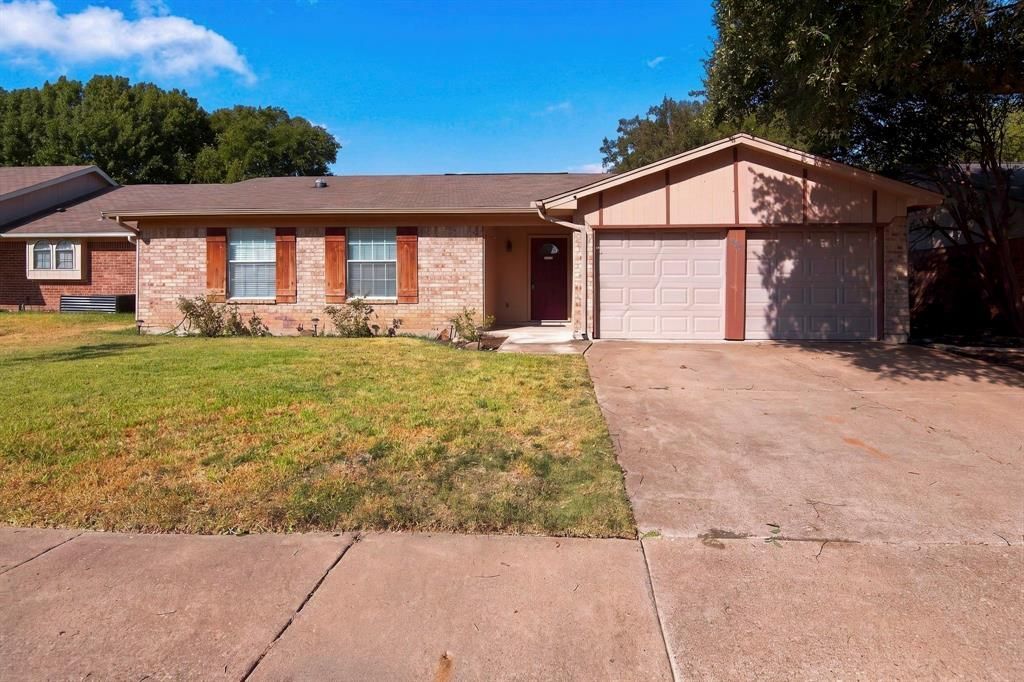
Gorgeous home and appliances have been replaced. Split primary bedroom by bathroom in hallway. Bedroom is a nice size with a shower. Utility room with plenty of room to fold cloths and hang them off of kitchen with nice size storage area. 3 bedroom, 2 bath, 2 car garage with single garage door. Cozy fireplace with pretty mantel. Foundation work was done in 2011. Gas water heater. Laminate wood flooring in kitchen, hallways and living area. Buyer or buyers agent to verify all information in listing.
Property Features
Property Type: Residential - Single Family
Cooling: Central Air
Fireplaces: 1
Garage: 2 car attached
Heating: Central, Electric
Home Style: Traditional
Lot Size: 0.15 Acres
Roof Type: Composition
Year Built: 1984
Amenities
Cathedral Ceiling(s)
Decorative Lighting
Eat-in Kitchen
High Speed Internet Available
Paneling
Walk-In Closet(s)
Feature Descriptions
Appliances: Dishwasher, Disposal, Electric Cooktop, Electric Oven, Ice Maker, Microwave
Days on Site: 6
Exterior: Brick, Wood
Fencing: Wood
Fireplace: Brick, Family Room, Wood Burning
Flooring: Carpet, Ceramic Tile, Laminate
Laundry: Electric Dryer Hookup, Utility Room, Full Size W/D Area
Parcel#: 04791010
Parking: Asphalt, Driveway, Garage Door Opener, Garage Single Door
Parking Notes: Asphalt, Driveway, Garage Door Opener, Garage Single
Utilities: Concrete, Curbs, Electricity Available, Individual Water Meter
Window: Bay Window(s)
Local Schools
Elementary School: Birdville
School District: Birdville ISD
Listed By / Shown By
Listed By
Agency Name: The Michael Group Real Estate
Agent Name: Mary Earls

Shown By
Agent Name: Karen Schaeper
Agent Phone: (254) 723-0902
Agency Title: Kelly, Realtors

Estimate Your Payment
Estimated Payment
$ 667.07 per month $589.78 Principal & Interest $0.00 Property Tax (data not provided by mls) $77.29 Homeowner's Insurance
7917 Berrybrook Drive | MLS# 21387406
This single family home located at 7917 Berrybrook Drive, Watauga, TX 76148 is currently listed for sale with an asking price of $265,000. This property was built in 1984 and has 3 bedrooms and 2 full baths with 1336 sq. ft. Berrybrook Drive is located in the Foster Village Add subdivision within the Birdville ISD school district. Search Foster Village Add real estate on karenschaeper.kellyrealtors.com today.