
BEDS3
BATHS3 full 1 partial
SQUARE FEET2,241
MLS#21331237
STATUSActive
PROPERTY TYPEResidential - Single Family
SUBDIVISIONBayside Twnhms
SCHOOLGarland ISD
Property Description
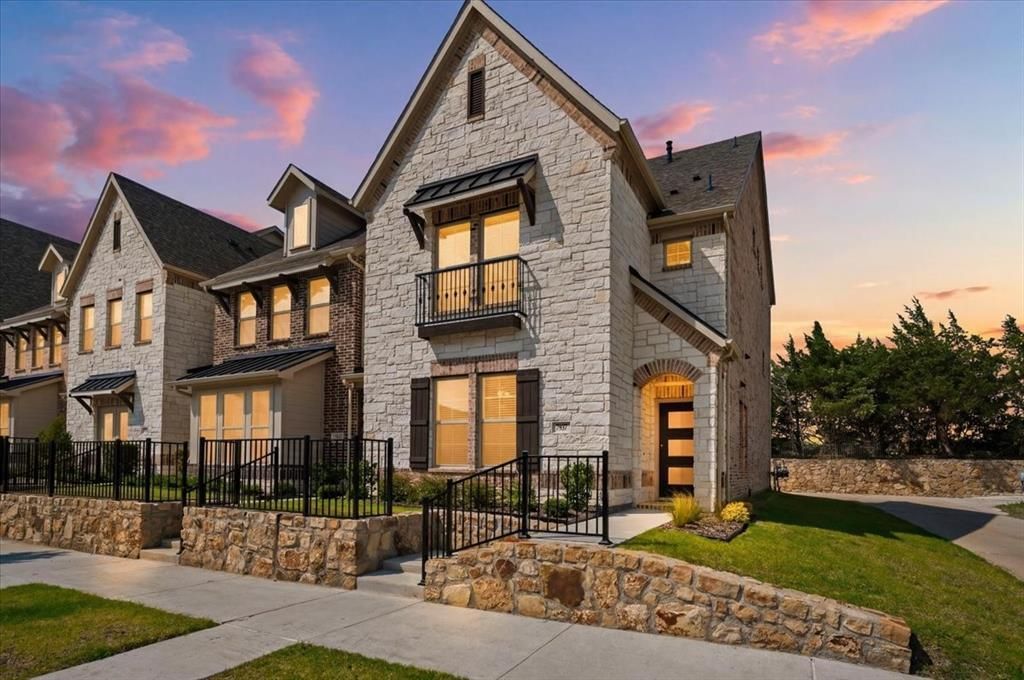
Welcome to 7937 Bayside Drive, an extensively upgraded townhome in Rowlett’s lakeside Bayside community. Positioned as a desirable corner unit, this three-story home benefits from abundant natural light and offers three bedrooms, three-and-a-half baths, multiple flexible living spaces, a private balcony, and an attached two-car garage. The open-concept main level features a spacious kitchen with quartz countertops, upgraded cabinet hardware, under-cabinet lighting, and custom cabinet organizers. The kitchen flows into a bright living area anchored by a striking floor-to-ceiling tiled fireplace. The primary suite has been extended beyond the standard builder floor plan, creating a larger private retreat with Mohawk hardwood flooring and a custom closet system.The first-floor flex space is currently divided into a media room and secondary office, while the third floor offers a private bedroom suite, balcony, and built-in desk. Additional improvements include upgraded carpet, frameless glass shower doors, oversized ceiling fans, and custom upgraded lighting throughout the home. The garage is equally functional, with extensive storage and organization systems plus a dedicated gym area.Enjoy convenient access to Lake Ray Hubbard, waterfront trails, parks, shopping, dining, entertainment, and major routes into Dallas. Thoughtful upgrades, flexible spaces, and the Bayside lifestyle come together in one impressive home.
Property Features
Property Type: Residential - Single Family
Cooling: Ceiling Fan(s), Central Air
Fireplaces: 1
Garage: 2 car attached
Heating: Central
Home Style: Traditional
Lot Size: 0.06 Acres
Year Built: 2024
Amenities
Built-in Features
Cable TV Available
High Speed Internet Available
Kitchen Island
Open Floorplan
Pantry
Walk-In Closet(s)
Balcony
Feature Descriptions
Appliances: Dishwasher, Disposal, Gas Cooktop, Gas Range, Microwave, Refrigerator
Exterior: Brick, Stone Veneer
Fireplace: Electric
Flooring: Carpet, Ceramic Tile, Hardwood
HOA Fee: 334/ Monthly
Parcel#: 440527500A0300000
Parking: Asphalt
Parking Notes: Asphalt
Patio/Porch: Covered
Utilities: City Sewer, City Water
Window: Window Coverings
Room Sizes
Bedroom: 12.00 x 13.00 Level - 1
Media Room: 12.00 x 17.00 Level - 1
Living Room: 21.00 x 20.00 Level - 2
Kitchen: 10.00 x 14.00 Level - 2
Bedroom-Primary: 13.00 x 17.00 Level - 2
Bedroom: 16.00 x 13.00 Level - 3
Local Schools
Elementary School: Choice Of School
School District: Garland ISD
Listed By / Shown By
Listed By
Agency Name: Monarc Realty
Agent Name: Jose Herrera

Shown By
Agent Name: Karen Schaeper
Agent Phone: (254) 723-0902
Agency Title: Kelly, Realtors

Estimate Your Payment
Estimated Payment
$ 1,047.14 per month $925.81 Principal & Interest $0.00 Property Tax (data not provided by mls) $121.33 Homeowner's Insurance
7937 Bayside Drive | MLS# 21331237
This single family home located at 7937 Bayside Drive, Rowlett, TX 75088 is currently listed for sale with an asking price of $415,990. This property was built in 2024 and has 3 bedrooms and 3 full and 1 partial baths with 2241 sq. ft. Bayside Drive is located in the Bayside Twnhms subdivision within the Garland ISD school district. Search Bayside Twnhms real estate on karenschaeper.kellyrealtors.com today.