
BEDS5
BATHS1 full 4 partial
SQUARE FEET4,483
MLS#622943
STATUSActive
PROPERTY TYPEResidential - Single Family
SUBDIVISIONPOTRANCO RANCH
SCHOOLMedina Valley ISD
Property Description
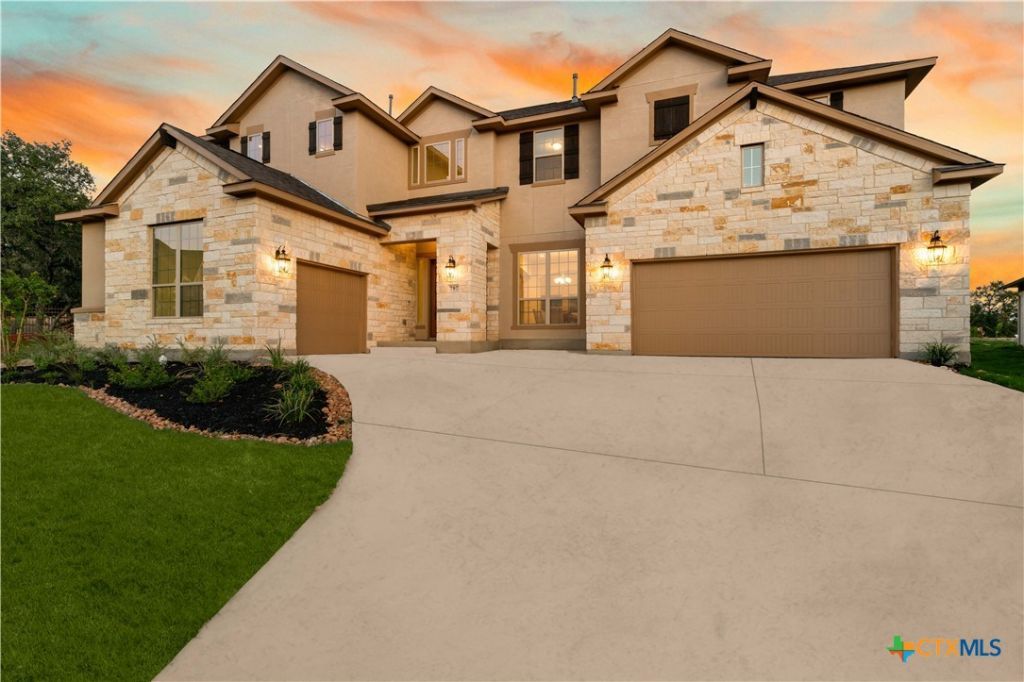
Experience luxury living in this stunning 4,483 sq. ft. custom home on a sprawling 1.25-acre lot within a prestigious gated community. Featuring 5 bedrooms, 4.5 baths, a private office, a formal dining room, a media room, and a game room, this home is designed for both comfort and elegance. Soaring 21-foot ceilings, a grand iron staircase, a stone fireplace, and a gourmet chef's kitchen create an impressive living experience. The luxurious primary suite offers a spa-inspired retreat, while the expansive backyard provides endless possibilities for a resort-style pool, sports court, or outdoor oasis. Enjoy scenic views from the covered patio and grand balcony, plus the convenience of a three-car garage and countless upscale upgrades. Ideally located near Lackland AFB, Downtown San Antonio, USAA, and Fort Sam Houston.
Property Features
Property Type: Residential - Single Family
Cooling: Central Air,2 Units
Fireplaces: 1
Garage: 3 car attached
Heating: Central, Multiple Heating Units, Natural Gas
Home Style: Hill Country
Lot Size: 1.25 Acres
Stories: 2.0
Year Built: 2023
Amenities
Ceiling Fan(s)
Dining Area
Separate/Formal Dining Room
Double Vanity
Entrance Foyer
Game Room
Garden Tub/Roman Tub
High Ceilings
Home Office
In-Law Floorplan
Primary Downstairs
Living/Dining Room
Main Level Primary
Pull Down Attic Stairs
Separate Shower
Walk-In Closet(s)
Breakfast Bar
Breakfast Area
Granite Counters
Kitchen Island
Kitchen/Family Room Combo
Balcony
Covered Patio
Feature Descriptions
Appliances: Double Oven, Dishwasher, Gas Cooktop, Disposal, Gas Range, Gas Water Heater, Multiple Water Heaters, Vented Exhaust Fan, Some Gas Appliances, Built-In Oven, Microwave, Range
Body of Water: None
Community Features: None, Curbs, Gated, Sidewalks
Days on Site: 3
Exterior: Masonry, Stone Veneer, Stucco
Fencing: Back Yard, Wood
Fireplace: Gas, Living Room
Flooring: Carpet, Ceramic Tile, Wood
Formal Dining: Yes
HOA Fee: 200/ Annually
Laundry: Main Level, Laundry Room
Parcel#: 509389
Parking: Attached, Garage
Parking Notes: Attached, Garage
Patio/Porch: Balcony, Covered, Patio
Security: Gated Community, Controlled Access
Sewer: Not Connected (at lot), Public Sewer
Utilities: Cable Available, Electricity Available, Natural Gas Connected, High Speed Internet Available
Water: Not Connected (at lot), Public
Window: Double Pane Windows
Room Sizes
Media Room: 13 X 19 Level - Upper
Game Room: 20 X 14 Level - Upper
Bedroom 4: 13 X 12 Level - Upper
Bedroom 3: 13 X 11 Level - Upper
Bedroom 2: 11 X 13 Level - Upper
Primary Bedroom: 14 X 12 Level - Main
Primary Bathroom: 14 X 12 Level - Main
Primary Bedroom: 15 X 20 Level - Main
Office: 13 X 12 Level - Main
Entry/ Foyer: 8 X 10 Level - Main
Laundry: 8 X 9 Level - Main
Breakfast Room/ Nook: 13 X 10 Level - Main
Kitchen: 18 X 15 Level - Main
Dining Room: 15 X 12 Level - Main
Living Room: 20 X 19 Level - Main
Local Schools
School District: Medina Valley ISD
Listed By / Shown By
Listed By
Agency Name: BHHS Don Johnson Realtors - SA
Agency Phone: (210) 493-1766
Shown By
Agent Name: Karen Schaeper
Agent Phone: (254) 723-0902
Agency Title: Kelly, Realtors
Agency Email: info@kellyrealtors.com
Agency Text: (254) 717-6447

Estimate Your Payment
Estimated Payment
$ 2,189.99 per month $1,936.24 Principal & Interest $0.00 Property Tax (data not provided by mls) $253.75 Homeowner's Insurance
797 Lilly Bluff | MLS# 622943
This single family home located at 797 Lilly Bluff , Castroville, TX 78009 is currently listed for sale with an asking price of $870,000. This property was built in 2023 and has 5 bedrooms and 1 full and 4 partial baths with 4483 sq. ft. Lilly Bluff is located in the POTRANCO RANCH subdivision within the Medina Valley ISD school district. Search POTRANCO RANCH real estate on karenschaeper.kellyrealtors.com today.