
BEDS6
BATHS5 full 2 partial
SQUARE FEET4,488
MLS#21363995
STATUSActive
PROPERTY TYPEResidential - Single Family
SUBDIVISIONStone Creek Ph 1
SCHOOLRockwall ISD
Property Description
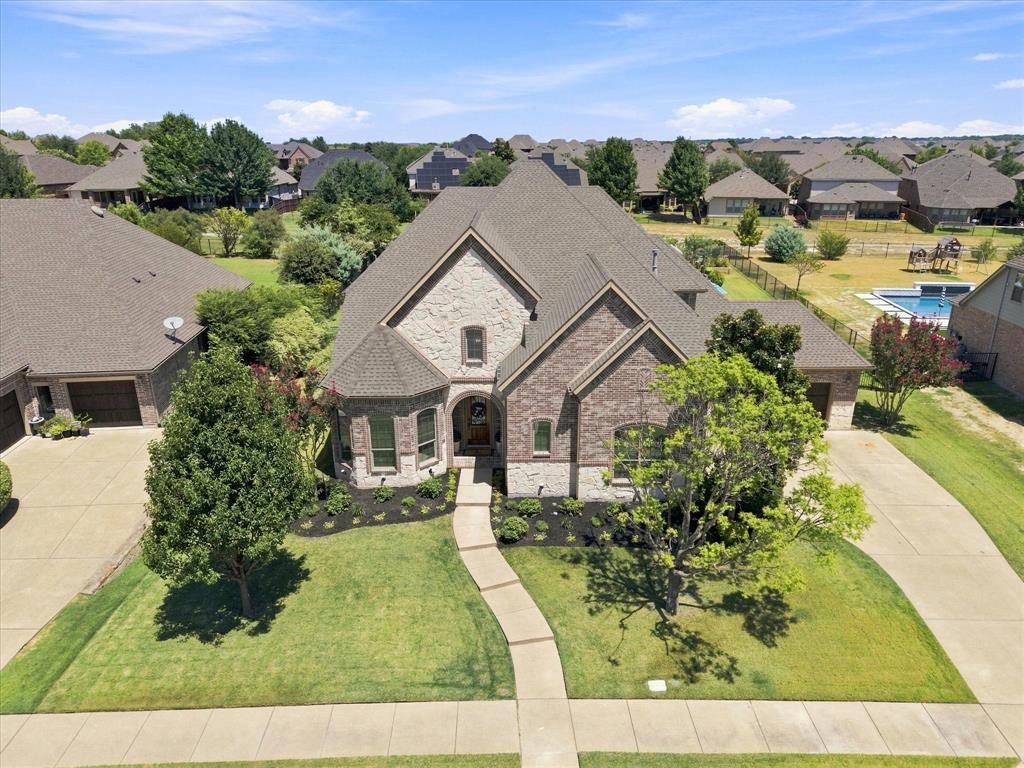
New Price! Situated on a premium greenbelt lot, this luxurious executive home truly has it all - a resort style backyard, detached accessory dwelling unit and self-sufficient garden! MAIN RESIDENCE: Showcases a rotunda foyer with a dramatic spiral staircase and soaring ceiling; handsome study with French doors; and elegant formal dining for hosting dinner parties or game night. Culinary enthusiasts will delight in the abundance of granite counterspace and cabinetry, double convection ovens, 5-burner gas cooktop, spacious island with breakfast bar seating, sunny nook and walk-in pantry. The family room is the heart of the home and features a cozy gas-log fireplace and 2-story wall of windows overlooking the fabulous backyard. The tranquil primary retreat boasts a spa-like bath with separate vanities, soaking tub, oversized shower and huge WIC. A 2nd downstairs suite is split for privacy and perfect for guests. There's also a convenient half bath and laundry room with sink, cabinetry, mud bench and LAUNDRY CHUTE! Upstairs offers both game and media rooms, ideal for a round of pool or movie night, and 3 generously sized bedrooms with large walk-in closets. Beds 3 & 4 share a Jack & Jill bath, bed 5 has access to the hall bath. Two 2-car garages provide ample space for protected parking, projects and storage. BACKYARD: An oasis for relaxation and entertaining with its covered patio with gas-log fireplace and tv; sparkling pool with a 13-person hot tub, tanning ledge, waterfall grotto and slide; multiple seating areas; potting shed with sink, workspace and storage. GUEST HOUSE: Constructed in 2015, it allows multi-generational living without sacrificing privacy and space. Could also serve as a pool house, home office, mancave, art atelier or music studio. GARDEN: Rows of raised beds, arbor, trellises and containers yield homegrown produce year-round (list uploaded). Search address on YouTube for a video tour of this extraordinary residence.
Property Features
Property Type: Residential - Single Family
Cooling: Ceiling Fan(s), Central Air, Electric, Zoned
Fireplaces: 2
Garage: 4 car attached
Heating: Central, Electric, Natural Gas, Zoned
Home Style: Traditional
Lot Size: 0.50 Acres
Roof Type: Composition
Year Built: 2012
Amenities
Built-in Features
Chandelier
Decorative Lighting
Flat Screen Wiring
Granite Counters
High Speed Internet Available
In-Law Suite Floorplan
Kitchen Island
Open Floorplan
Smart Home System
Sound System Wiring
Vaulted Ceiling(s)
Walk-In Closet(s)
Second Primary Bedroom
Rain Gutters
Outdoor Living Center
Storage
Feature Descriptions
Appliances: Dishwasher, Disposal, Electric Oven, Electric Range, Electric Water Heater, Gas Cooktop, Gas Water Heater, Microwave, Convection Oven, Double Oven
Community Features: Club House, Community Pool, Fishing, Fitness Center, Greenbelt, Jogging Path/Bike Path, Lake, Park, Playground, Pool, Sidewalks
Days on Site: 58
Exclusions: String lights (backyard), pool robot, utility shed behind guest house, Tonal gym mirror (upstairs bedroom), air compressor (garage).
Exterior: Brick, Fiber Cement, Rock/Stone
Fencing: Back Yard, Wrought Iron
Fireplace: Gas Logs, Living Room, Outside
Flooring: Carpet, Ceramic Tile, Hardwood
HOA Fee: 850/ Annually
Laundry: Electric Dryer Hookup, Utility Room, Laundry Chute, Full Size W/D Area, Dryer Hookup, Washer Hookup, Other
Lot: Greenbelt, Interior Lot, Landscaped, Lrg. Backyard Grass, Sprinkler System, Subdivision
Lot Dimensions: 98x199x119x199
Other Equipment: List Available
Parcel#: 000000080337
Parking: Garage, Garage Door Opener, Garage Faces Front, Garage Faces Side
Parking Notes: Garage, Garage Door Opener, Garage Faces Front, Garag
Patio/Porch: Covered
Pool: Gunite, Heated, In Ground, Outdoor Pool, Pool/Spa Combo, Private, Water Feature, Waterfall, Other
Swimming Pool: Yes
Utilities: City Sewer, City Water, Sidewalk, Underground Utilities
Window: Bay Window(s), Window Coverings
Room Sizes
Office: 17.00 x 12.00 Level - 1
Dining Room: 15.00 x 12.00 Level - 1
Kitchen: 14.00 x 10.00 Level - 1
Breakfast Room: 13.00 x 10.00 Level - 1
Living Room: 20.00 x 18.00 Level - 1
Bedroom-Primary: 18.00 x 14.00 Level - 1
Bath-Primary: 15.00 x 11.00 Level - 1
Laundry: 10.00 x 8.00 Level - 1
Bedroom-2nd Primary: 14.00 x 12.00 Level - 1
Bath-Full: 8.00 x 5.00 Level - 1
Bath-Half: 5.00 x 5.00 Level - 1
Bedroom: 13.00 x 12.00 Level - 2
Bath-Full: 14.00 x 10.00 Level - 2
Bedroom: 14.00 x 14.00 Level - 2
Bedroom: 14.00 x 13.00 Level - 2
Bath-Full: 9.00 x 5.00 Level - 2
Game Room: 19.00 x 18.00 Level - 2
Local Schools
Elementary School: Sherry and Paul Hamm
School District: Rockwall ISD
Listed By / Shown By
Listed By
Agency Name: Coldwell Banker Apex, REALTORS
Agency Contact: 214-697-0145
Agent Name: Lorilee Huston

Shown By
Agent Name: Karen Schaeper
Agent Phone: (254) 723-0902
Agency Title: Kelly, Realtors

Estimate Your Payment
Estimated Payment
$ 2,768.96 per month $2,448.12 Principal & Interest $0.00 Property Tax (data not provided by mls) $320.83 Homeowner's Insurance
798 Amherst Drive | MLS# 21363995
This single family home located at 798 Amherst Drive, Rockwall, TX 75087 is currently listed for sale with an asking price of $1,100,000. This property was built in 2012 and has 6 bedrooms and 5 full and 2 partial baths with 4488 sq. ft. Amherst Drive is located in the Stone Creek Ph 1 subdivision within the Rockwall ISD school district. Search Stone Creek Ph 1 real estate on karenschaeper.kellyrealtors.com today.