
BEDS4
BATHS3 full 1 partial
SQUARE FEET3,768
MLS#21370716
STATUSActive
PROPERTY TYPEResidential - Single Family
SUBDIVISIONBuffalo Creek Country Club Estate
SCHOOLRockwall ISD
Property Description
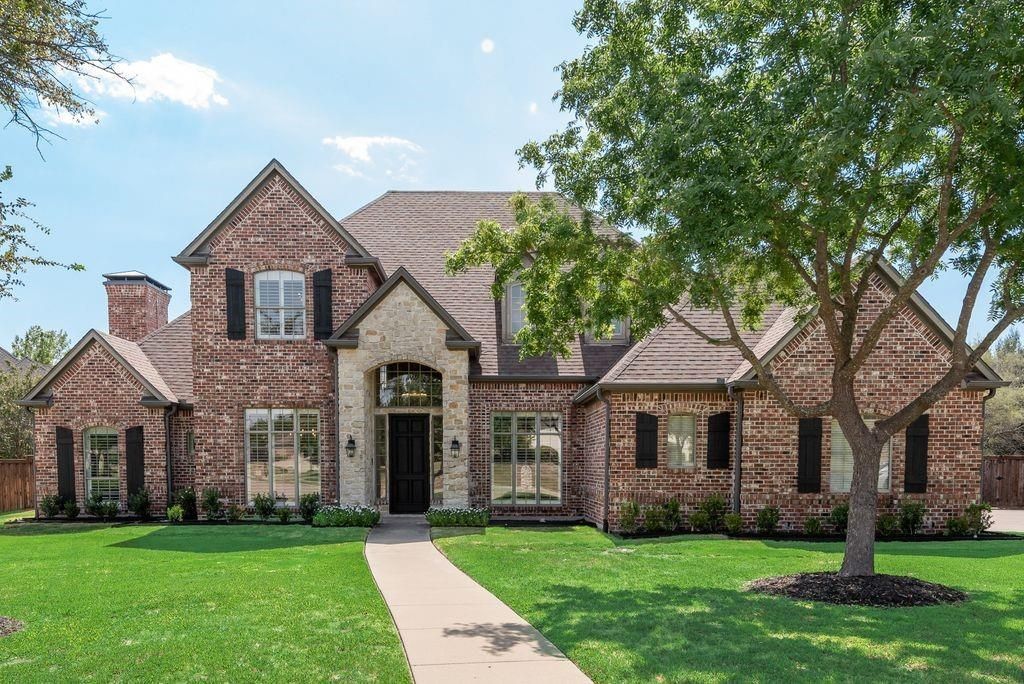
Fully renovated in 2026, this stunning custom home is located in the prestigious Buffalo Creek community of Heath, where every residence is custom built and thoughtfully designed along side the award winning Buffalo Creek Golf Club. Offering 4 bedrooms, 3 and a half bathrooms, a private office, media room and two living areas. The extensive renovation includes hand-shaped hardwood floors, a beautifully redesigned kitchen giving this home more of a daily friendly flow for every day living. Step outsize to an oversized backyard with a built in grill and expansive covered patio. Create your dream outdoor oasis with ample space for a pool, play area, pets and entertaining
Property Features
Property Type: Residential - Single Family
Cooling: Central Air
Fireplaces: 1
Garage: 3 car attached
Heating: Central
Home Style: Traditional
Lot Size: 0.35 Acres
Roof Type: Composition
Year Built: 2001
Amenities
Built-in Features
Cable TV Available
Decorative Lighting
Eat-in Kitchen
High Speed Internet Available
Kitchen Island
Pantry
Vaulted Ceiling(s)
Walk-In Closet(s)
Attached Grill
Covered Patio/Porch
Feature Descriptions
Appliances: Dishwasher, Disposal, Gas Oven, Gas Range, Plumbed For Gas in Kitchen
Community Features: Club House, Community Pool, Golf, Jogging Path/Bike Path, Park, Playground, Pool, Sidewalks, Tennis Court(s)
Days on Site: 2
Exclusions: Personal Belongings, including and not limited to Tv's, furniture, camera systems etc.
Exterior: Brick, Rock/Stone
Fencing: Wood
Fireplace: Living Room, Masonry
Flooring: Wood
HOA Fee: 192/ Quarterly
Laundry: Utility Room, Full Size W/D Area
Lot: Interior Lot, Landscaped
Parcel#: 000000049419
Parking: Covered, Garage Double Door, Garage Single Door
Parking Notes: Covered, Garage Double Door, Garage Single Door
Patio/Porch: Covered
Swimming Pool: Yes
Utilities: All Weather Road, City Sewer, City Water
Room Sizes
Bedroom-Primary: 22.00 x 20.00 Level - 1
Bedroom: 15.00 x 12.00 Level - 2
Bedroom: 16.00 x 13.00 Level - 2
Bedroom: 16.00 x 13.00 Level - 2
Living Room: 17.00 x 17.00 Level - 1
Local Schools
Elementary School: Billie Stevenson
School District: Rockwall ISD
Listed By / Shown By
Listed By
Agency Name: Regal, REALTORS
Agency Contact: 972-771-6970
Agent Name: Samantha Baumann

Shown By
Agent Name: Karen Schaeper
Agent Phone: (254) 723-0902
Agency Title: Kelly, Realtors

Estimate Your Payment
Estimated Payment
$ 2,262.99 per month $2,000.78 Principal & Interest $0.00 Property Tax (data not provided by mls) $262.21 Homeowner's Insurance
8 Siesta Circle | MLS# 21370716
This single family home located at 8 Siesta Circle, Heath, TX 75032 is currently listed for sale with an asking price of $899,000. This property was built in 2001 and has 4 bedrooms and 3 full and 1 partial baths with 3768 sq. ft. Siesta Circle is located in the Buffalo Creek Country Club Estate subdivision within the Rockwall ISD school district. Search Buffalo Creek Country Club Estate real estate on karenschaeper.kellyrealtors.com today.