
BEDS4
BATHS2 full 1 partial
SQUARE FEET1,946
MLS#21356101
STATUSActive
PROPERTY TYPEResidential - Single Family
SUBDIVISIONHardwood Little Farms
SCHOOLFort Worth ISD
Property Description
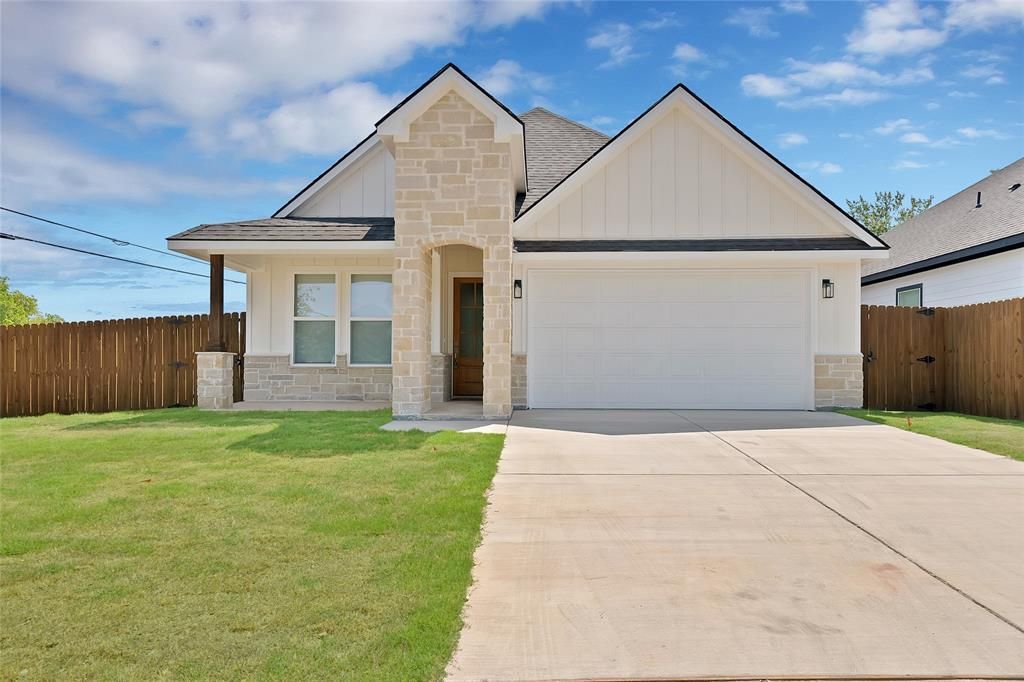
SELLER OFFERING $5000 in seller concession!!!!Beautiful new construction situated on a corner lot in Fort Worth, approximately five minutes from Texas Wesleyan University. Offering 1,946 square feet, this thoughtfully designed home features four bedrooms, two and a half bathrooms, and an open-concept layout filled with stylish finishes. The spacious living area showcases vaulted ceilings with warm wood beams, an electric fireplace, built-in cabinetry, and floating shelves. The kitchen features custom cabinetry, quartz countertops, a large island with seating, and ample storage. The private primary suite includes an elegant tray ceiling and a spacious bathroom. Additional highlights include luxury vinyl plank flooring throughout, abundant natural light, a fenced yard, and a two-car garage. A beautiful combination of modern design, warm finishes, and functional living space—ready for its first owner!
Property Features
Property Type: Residential - Single Family
Cooling: Ceiling Fan(s), Central Air
Fireplaces: 1
Garage: 2 car attached
Heating: Central, Fireplace(s)
Home Style: Traditional
Lot Size: 0.17 Acres
Roof Type: Composition
Year Built: 2026
Amenities
Decorative Lighting
Granite Counters
Kitchen Island
Open Floorplan
Pantry
Vaulted Ceiling(s)
Feature Descriptions
Appliances: Dishwasher, Disposal, Electric Range, Microwave
Days on Site: 18
Exclusions: all staging furniture
Exterior: Rock/Stone, Siding
Fireplace: Electric
Flooring: Luxury Vinyl Plank, Tile
Laundry: Electric Dryer Hookup, Dryer Hookup, Washer Hookup
Parcel#: 01192116
Parking: Driveway
Parking Notes: Driveway
Utilities: City Sewer, City Water
Room Sizes
Bedroom-Primary: 15.00 x 14.00 Level - 1
Bedroom: 13.00 x 11.00 Level - 1
Bedroom: 11.00 x 11.00 Level - 1
Bedroom: 11.00 x 10.00 Level - 1
Living Room: 16.00 x 13.00 Level - 1
Local Schools
Elementary School: Daggett
School District: Fort Worth ISD
Listed By / Shown By
Listed By
Agency Name: Keller Williams Realty
Agency Contact: 817-329-8850
Agent Name: Graciela Carrillo

Shown By
Agent Name: Karen Schaeper
Agent Phone: (254) 723-0902
Agency Title: Kelly, Realtors

Estimate Your Payment
Estimated Payment
$ 943.96 per month $834.59 Principal & Interest $0.00 Property Tax (data not provided by mls) $109.38 Homeowner's Insurance
801 Tierney | MLS# 21356101
This single family home located at 801 Tierney, Fort Worth, TX 76112 is currently listed for sale with an asking price of $375,000. This property was built in 2026 and has 4 bedrooms and 2 full and 1 partial baths with 1946 sq. ft. Tierney is located in the Hardwood Little Farms subdivision within the Fort Worth ISD school district. Search Hardwood Little Farms real estate on karenschaeper.kellyrealtors.com today.