
BEDS4
BATHS2 full 1 partial
SQUARE FEET3,041
MLS#1997089
STATUSPending
PROPERTY TYPEResidential - Single Family
SUBDIVISIONSonoma Ranch
SCHOOLNorthside
Property Description
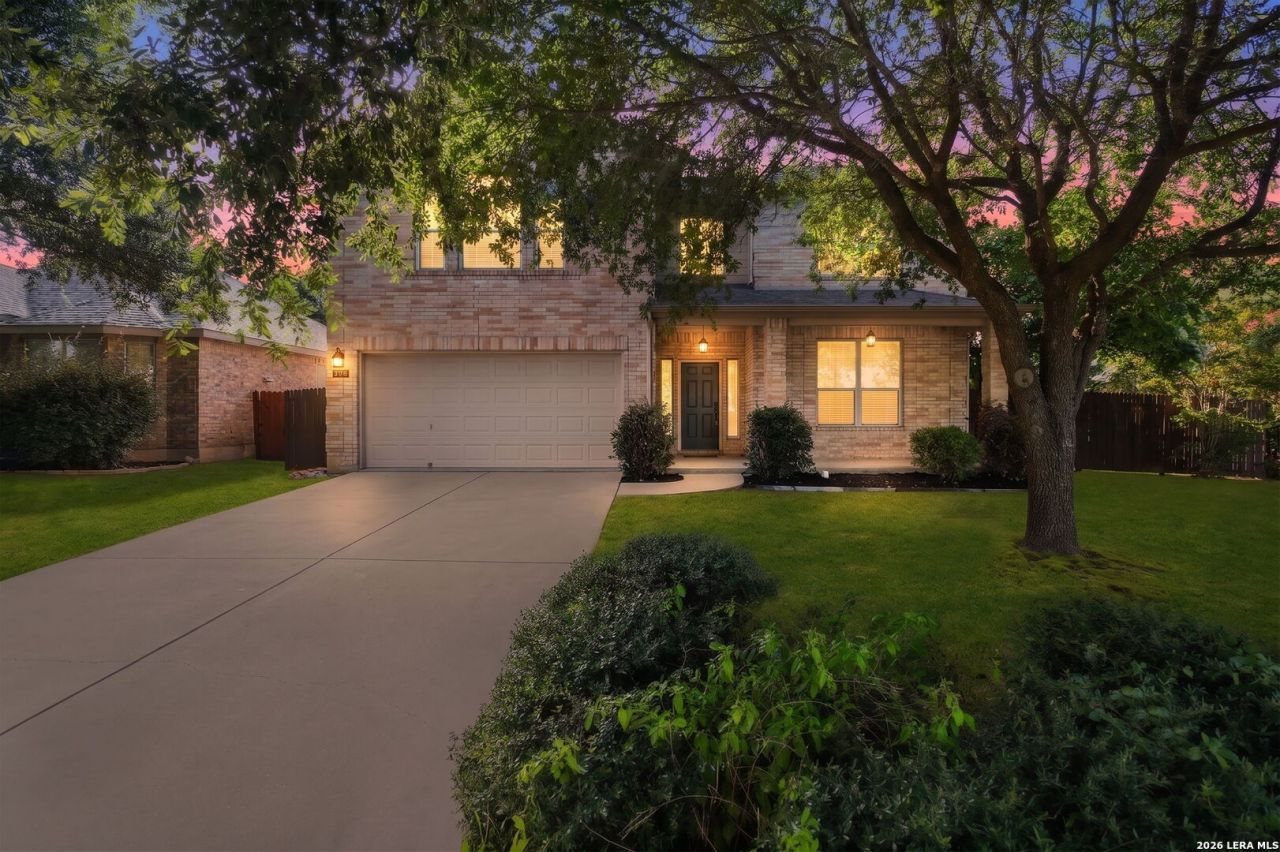
Welcome home to 8012 Eagle Peak, a stunning 3,041 sq. ft. residence beautifully situated on a premier corner cul-de-sac lot. Adorned with mature trees, this home offers the perfect blend of traditional elegance and modern family living. Step inside to a functional, light-filled layout featuring a dedicated downstairs study-ideal for the remote professional. The expansive family room flows seamlessly into a spacious kitchen complete with updated appliances, making meal prep and entertaining an absolute breeze. Up the stairs, youll discover a massive game room with more than enough space for a full-sized pool table, secondary living setup, or a massive kids play zone. Retreat to the oversized primary suite, highlighted by a spacious bedroom layout and a sprawling walk-in closet that dreams are made of. Outside, the large backyard provides a private canvas for weekend BBQs or a future pool project. Located in a highly desirable neighborhood served by a premier track of Northside ISD schools (including Beard Elementary and Brandeis High), you are just minutes away from shopping, entertainment, and the best of the Helotes/San Antonio area. Schedule your tour today!
Property Features
Property Type: Residential - Single Family
Cooling: One Central
Fuel Type: Electric
Heating: Central
Home Style: Two Story
Lot Size: 0.21 Acres
Roof Type: Composition
Stories: 2.0
Taxes: $9,920
Year Built: 2002
Feature Descriptions
Builder Name: Unknown
Days on Site: 58
Exterior: Brick, Siding
Flooring: Carpeting, Vinyl, Laminate
Foundation: Slab
Hoa Fee: 550/Annually
HOA Mandatory: Yes
HOA Name: ARBOR AT SONONA RANCH
Inclusions: Ceiling Fans, Washer Connection, Dryer Connection
Interior: Two Living Area, Liv/Din Combo, Two Eating Areas, Breakfast Bar, Walk-In Pantry, Study/Library, Game Room, Media Room, Loft, High Ceilings, Open Floor Plan, Cable TV Available, High Speed Internet, Walk in Closets
Multiple HOA: No
Neighborhood Amenities: Pool, Park/Playground
Parking: Two Car Garage
Pool/Spa: None
Tax By Multiple Counties: No
Type: Single Family Detached
Water/Sewer: City
Windows: Some Remain
Room Sizes
Bedroom 2: 12 X 13
Bedroom 3: 13 X 13
Bedroom 4: 12 X 11
Kitchen: 11 X 12
Breakfast Room: 12 X 11
Living Room: 14 X 19
Family Room: 22 X 28
Utility Room: 15 X 8
Study/Office: 12 X 16
E X try: 8 X 15
Local Schools
High School: Call District
Middle School: Call District
Elementary School: Call District
School District: Northside
Listed By / Shown By
Listed By
Agency Name: JPAR San Antonio
Agency Phone: (800) 683-5651
Shown By
Agent Name: Karen Schaeper
Agent Phone: (254) 723-0902
Agency Title: Kelly, Realtors
Agency Email: info@kellyrealtors.com
Agency Text: (254) 717-6447

Estimate Your Payment
Estimated Payment
$ 1,780.70 per month $843.49 Principal & Interest $826.67 Property Tax $110.54 Homeowner's Insurance
8012 Eagle Peak | MLS# 1997089
This single family home located at 8012 Eagle Peak, Helotes, TX 78023 is currently listed for sale with an asking price of $379,000. This property was built in 2002 and has 4 bedrooms and 2 full and 1 partial baths with 3041 sq. ft. Eagle Peak is located in the Sonoma Ranch subdivision within the Northside school district. Search Sonoma Ranch real estate on karenschaeper.kellyrealtors.com today.