
BEDS3
BATHS2 full 1 partial
SQUARE FEET2,853
MLS#21358972
STATUSActive
PROPERTY TYPEResidential - Single Family
SUBDIVISIONSonora Add Ph I
SCHOOLDenton ISD
Property Description
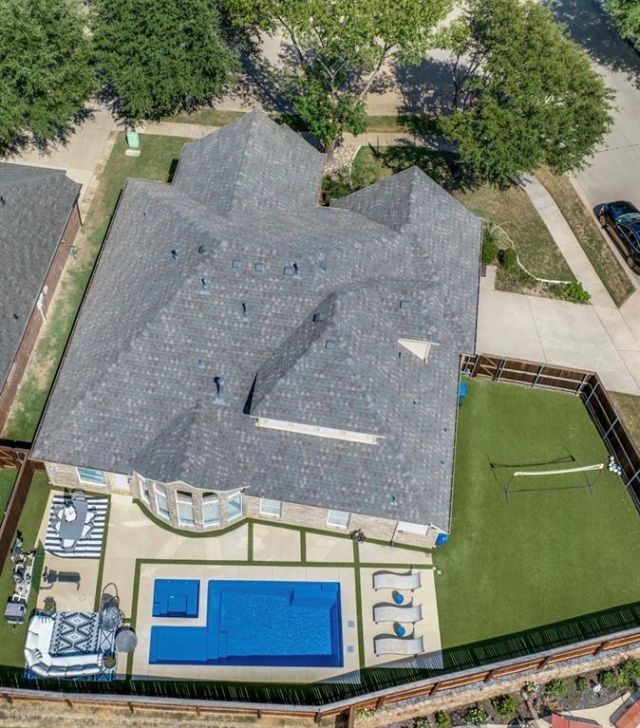
Welcome to the award winning golf community of Lantana! This true 1.5 story home offers a large corner lot, pool & spa, sports court and no mowing! The HOA maintains the front and side yard. Oversized garage for your golf cart or storage. Inside you will find this floorplan divine! All 3 bedrooms are on the 1st level and a spacious gameroom occupies floor 2. The private study could serve as a virtual workspace or 4th bedroom. Spacious living room with double sided fireplace shared with the sunroom. Open Kitchen and an abundance of cabinets extend into the sunny breakfast nook. A great spot for your beverage center. The primary bedroom is generous in size and can host a sitting area. Updated baths and lovely lighting. Backyard hosts a pool, spa, sitting area and turf, so you do not need a mower! 2 yo Roof, New AC Units and water heater. Amazing Lantana amenities include pickleball, tennis, 5 pools, 2 fitness centers, basketball, hike and bike trails, community center, bbq pavilion, multiple playgrounds, and town green with gazebo. Golf Club is private and memberships are available. You can truly live like you are on vacation!
Property Features
Property Type: Residential - Single Family
Cooling: Ceiling Fan(s), Central Air, Electric, Zoned
Fireplaces: 1
Garage: 2 car attached
Heating: Central, Fireplace(s), Gas Jets, Zoned
Home Style: Traditional
Lot Size: 0.20 Acres
Roof Type: Composition
Year Built: 2002
Amenities
Cable TV Available
Decorative Lighting
Granite Counters
High Speed Internet Available
Kitchen Island
Open Floorplan
Pantry
Walk-In Closet(s)
Rain Gutters
Lighting
Feature Descriptions
Appliances: Dishwasher, Disposal, Gas Cooktop, Gas Water Heater, Microwave, Plumbed For Gas in Kitchen
Community Features: Community Pool, Curbs, Fishing, Fitness Center, Golf, Greenbelt, Jogging Path/Bike Path, Lake, Park, Perimeter Fencing, Pickle Ball Court, Playground, Pool, Sidewalks, Tennis Court(s), Other
Days on Site: 14
Exterior: Brick, Rock/Stone
Fencing: Wood
Fireplace: Double Sided, Gas, Gas Logs, Gas Starter, Glass Doors, Living Room, See Through Fireplace
Flooring: Carpet, Ceramic Tile, Hardwood
HOA Fee: 131/ Monthly
Laundry: Electric Dryer Hookup, Utility Room, Full Size W/D Area, Dryer Hookup, Washer Hookup
Lot: Corner Lot
Parcel#: R230219
Parking: Concrete, Driveway, Garage, Garage Door Opener, Garage Faces Side, Garage Single Door, Kitchen Level, Lighted, Oversized, Side By Side
Parking Notes: Concrete, Driveway, Garage, Garage Door Opener, Garage
Pool: Fiberglass, Heated, In Ground, Outdoor Pool, Pool/Spa Combo, Sport
Swimming Pool: Yes
Utilities: All Weather Road, Cable Available, Concrete, Curbs, Electricity Available, Electricity Connected, Individual Gas Meter, Individual Water Meter, MUD Sewer, MUD Water, Natural Gas Available, Phone Available, Sewer Available, Sidewalk, Unincorporated
Window: Window Coverings
Local Schools
Elementary School: EP Rayzor
School District: Denton ISD
Listed By / Shown By
Listed By
Agency Name: Keller Williams Realty-FM
Agency Contact: 972-741-7107
Agent Name: Kimberly Windle

Shown By
Agent Name: Karen Schaeper
Agent Phone: (254) 723-0902
Agency Title: Kelly, Realtors

Estimate Your Payment
Estimated Payment
$ 1,636.20 per month $1,446.62 Principal & Interest $0.00 Property Tax (data not provided by mls) $189.58 Homeowner's Insurance
8019 Navisota Drive | MLS# 21358972
This single family home located at 8019 Navisota Drive, Lantana, TX 76226 is currently listed for sale with an asking price of $650,000. This property was built in 2002 and has 3 bedrooms and 2 full and 1 partial baths with 2853 sq. ft. Navisota Drive is located in the Sonora Add Ph I subdivision within the Denton ISD school district. Search Sonora Add Ph I real estate on karenschaeper.kellyrealtors.com today.