
BEDS3
BATHS2 full 1 partial
SQUARE FEET2,375
MLS#21410838
STATUSActive
PROPERTY TYPEResidential - Single Family
SUBDIVISIONLittle Bear Add
SCHOOLGrapevine-Colleyville ISD
Property Description
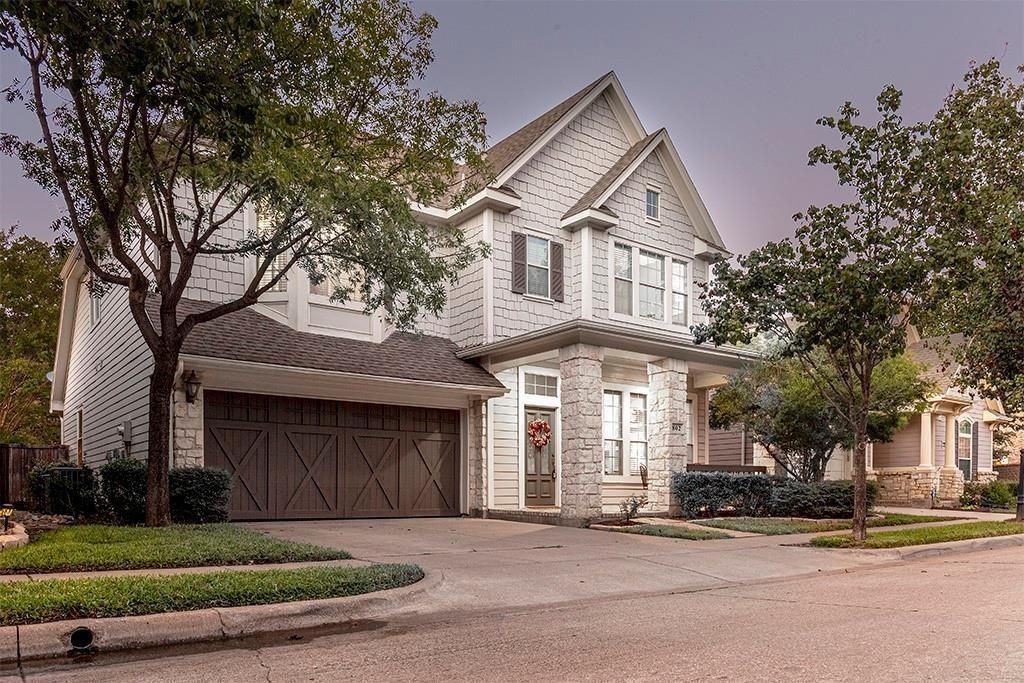
Beautiful home w gorgeous views of a tranquil wooded greenbelt, creek & pond! Charming brick front porch welcomes you home! Open plan w big windows & lots of natural light! 2 story Family Room w fireplace & views of wooded greenbelt! Dining & Family Room have wood laminate floors! Open island kitchen w granite counters, rich wood cabinetry, pantry, more window views & French door opening to backyard w relaxing nature views! The Study off the Foyer has French doors, wood flooring & built-in shelving. Convenient half bath downstairs. Upstairs is a loft living area overlooking the Family Room & backyard views along with 3 spacious bedrooms. Primary Bedroom has updated bath w 2 sinks, tub, beautifully tiled shower & walk-in closet. HOA takes care of front & back lawn maintenance. Terrific location in a private gated community with walking & jogging trails around 2 small lakes! Near restaurants, shopping & just minutes to DFW airport! Sought-after schools in Grapevine-Colleyville ISD zoned for Heritage Middle & High Schools! This is Southern Living at its best!
Property Features
Property Type: Residential - Single Family
Cooling: Ceiling Fan(s), Central Air, Electric, Zoned
Fireplaces: 1
Garage: 2 car attached
Heating: Central, Electric, Fireplace(s)
Home Style: Traditional
Lot Size: 0.10 Acres
Roof Type: Composition
Year Built: 2002
Amenities
Cable TV Available
Decorative Lighting
Eat-in Kitchen
Granite Counters
High Speed Internet Available
Kitchen Island
Loft
Pantry
Vaulted Ceiling(s)
Walk-In Closet(s)
Covered Patio/Porch
Rain Gutters
Feature Descriptions
Appliances: Dishwasher, Disposal, Electric Cooktop, Electric Oven, Microwave, Vented Exhaust Fan
Days on Site: 1
Exterior: Brick, Fiber Cement, Rock/Stone
Fencing: Wood, Wrought Iron
Fireplace: Living Room, Wood Burning
Flooring: Carpet, Ceramic Tile, Laminate, Simulated Wood, Wood
HOA Fee: 1100/ Annually
Laundry: Electric Dryer Hookup, Utility Room, Full Size W/D Area, Washer Hookup
Lot: Greenbelt, Interior Lot, Landscaped, Many Trees, Sprinkler System, Subdivision, Water/Lake View
Parcel#: 07988419
Parking: Driveway, Garage, Garage Door Opener, Garage Faces Front, Garage Single Door, Kitchen Level
Parking Notes: Driveway, Garage, Garage Door Opener, Garage Faces Fr
Patio/Porch: Covered, Front Porch, Patio
Utilities: Cable Available, City Sewer, City Water, Concrete, Curbs, Electricity Connected
Water Features: Creek
Window: Bay Window(s), Window Coverings
Room Sizes
Bedroom: 12.00 x 10.00 Level - 2
Bedroom-Primary: 14.00 x 13.00 Level - 2
Dining Room: 12.00 x 10.00 Level - 1
Living Room: 17.00 x 16.00 Level - 1
Breakfast Room: 11.00 x 8.00 Level - 1
Bedroom: 11.00 x 10.00 Level - 2
Living Room: 10.00 x 16.00 Level - 2
Library: 11.00 x 12.00 Level - 1
Kitchen: 12.00 x 10.00 Level - 1
Utility Room: 7.00 x 6.00 Level - 1
Bath-Primary: 1.00 x 1.00 Level - 2
Bath-Full: 1.00 x 1.00 Level - 2
Bath-Half: 1.00 x 1.00 Level - 1
Local Schools
Elementary School: Bear Creek
School District: Grapevine-Colleyville ISD
Listed By / Shown By
Listed By
Agency Name: Haugen Properties
Agency Contact: 469-583-7571
Agent Name: Jason Haugen

Shown By
Agent Name: Karen Schaeper
Agent Phone: (254) 723-0902
Agency Title: Kelly, Realtors

Estimate Your Payment
Estimated Payment
$ 1,321.55 per month $1,168.42 Principal & Interest $0.00 Property Tax (data not provided by mls) $153.13 Homeowner's Insurance
802 Moose Hollow Lane | MLS# 21410838
This single family home located at 802 Moose Hollow Lane, Euless, TX 76039 is currently listed for sale with an asking price of $525,000. This property was built in 2002 and has 3 bedrooms and 2 full and 1 partial baths with 2375 sq. ft. Moose Hollow Lane is located in the Little Bear Add subdivision within the Grapevine-Colleyville ISD school district. Search Little Bear Add real estate on karenschaeper.kellyrealtors.com today.