
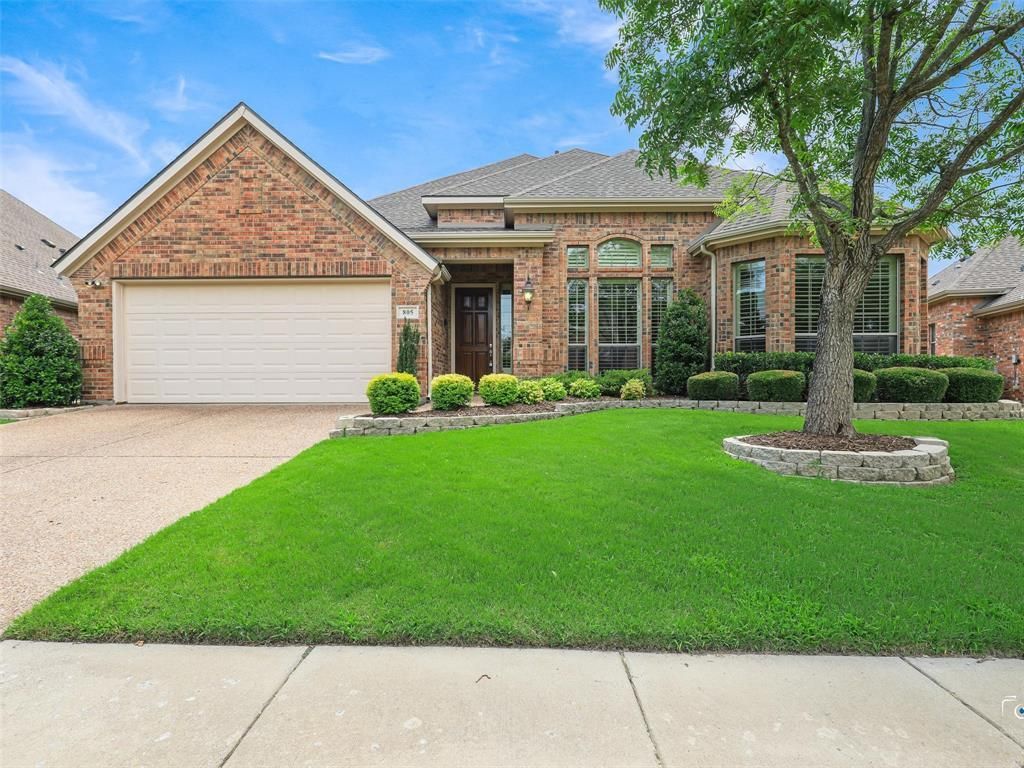
BEDS3
BATHS3 full 1 partial
SQUARE FEET3,502
MLS#21312659
STATUSActive
PROPERTY TYPEResidential - Single Family
SUBDIVISIONHeritage Ranch Add Ph 5
SCHOOLLovejoy ISD
Property Description
Discover this custom K.Hovananian home in highly sought-after Heritage Ranch, a gated age-qualified 50+ active community in Fairview! This exceptional two-story home offers 3 bedrooms, 3.5 baths, and a thoughtfully designed floor plan featuring both a spacious primary owner's retreat, and a rare downstairs guest or n-law suite, providing flexibility for multigenerational living, long term guests, or added privacy. The inviting layout offers a generous great room and dining area, a well appointed kitchen with abundant cabinetry and workspace, and a luxurious primary suite complete with a spa-inspired bath and walk-in closet.The private downstairs guest suite includes a sitting area or study, its own full bath, making it an ideal retreat for visiting family or live-in relatives. Upstairs an additional bedroom, full bath, and a versatile living area for a media room, home office, or hobby space. Outside enjoy the covered arbor patio, ideal for relaxing and entertaining friends and neighbors. Oversized tandem 3 car garage provides extra storage! Heritage Ranch residents enjoy exceptional amenities, including a clubhouse, fitness center, swimming pools, walking trails, tennis and pickleball courts, and an 18-hole golf course, all within a secure gated community. Conveniently located near shopping, dining, and major highways, this home offers the perfect blend of comfort, convenience, and active lifestyle.
Property Features
Property Type: Residential - Single Family
Cooling: Ceiling Fan(s), Central Air, Zoned
Fireplaces: 1
Garage: 3 car attached
Heating: Central, Natural Gas
Home Style: Traditional
Lot Size: 0.20 Acres
Roof Type: Composition
Year Built: 2006
Amenities
Built-in Features
Cable TV Available
Decorative Lighting
Eat-in Kitchen
Granite Counters
In-Law Suite Floorplan
Kitchen Island
Open Floorplan
Smart Home System
Walk-In Closet(s)
Second Primary Bedroom
Covered Patio/Porch
Rain Gutters
Outdoor Grill
Feature Descriptions
Accessibility: Accessible Bath - Full, Accessible Bedroom, Accessible Hallway(s)
Appliances: Dishwasher, Disposal, Electric Oven, Gas Cooktop, Gas Water Heater, Microwave, Plumbed For Gas in Kitchen, Refrigerator, Vented Exhaust Fan, Washer
Community Features: Club House, Community Pool, Curbs, Fitness Center, Gated, Golf, Greenbelt, Guarded Entrance, Pickle Ball Court, Restaurant, Sidewalks, Tennis Court(s)
Days on Site: 17
Exterior: Brick, Concrete
Fencing: Fenced, Wrought Iron
Fireplace: Gas Logs, Great Room
Flooring: Carpet, Ceramic Tile
HOA Fee: 980/ Quarterly
Laundry: Utility Room, Full Size W/D Area, Dryer Hookup, Washer Hookup
Parcel#: R89480CC00901
Parking: Additional Parking, Driveway, Garage, Garage Door Opener, Garage Faces Front
Parking Notes: Additional Parking, Driveway, Garage, Garage Door Ope
Patio/Porch: Covered
Swimming Pool: Yes
Utilities: Cable Available, City Sewer, City Water, Concrete, Curbs, Electricity Connected, Individual Gas Meter, Individual Water Meter, Sidewalk, Underground Utilities
Window: Bay Window(s), Shutters, Window Coverings
Local Schools
Elementary School: Lovejoy
School District: Lovejoy ISD
Listed By / Shown By
Listed By
Agency Name: RE/MAX Dallas Suburbs
Agency Contact: 214-264-6868
Agent Name: Vickie Mox

Shown By
Agent Name: Karen Schaeper
Agent Phone: (254) 723-0902
Agency Title: Kelly, Realtors

Estimate Your Payment
Estimated Payment
$ 1,963.19 per month $1,735.72 Principal & Interest $0.00 Property Tax (data not provided by mls) $227.47 Homeowner's Insurance
805 Barton Springs Drive | MLS# 21312659
This single family home located at 805 Barton Springs Drive, Fairview, TX 75069 is currently listed for sale with an asking price of $779,900. This property was built in 2006 and has 3 bedrooms and 3 full and 1 partial baths with 3502 sq. ft. Barton Springs Drive is located in the Heritage Ranch Add Ph 5 subdivision within the Lovejoy ISD school district. Search Heritage Ranch Add Ph 5 real estate on karenschaeper.kellyrealtors.com today.