
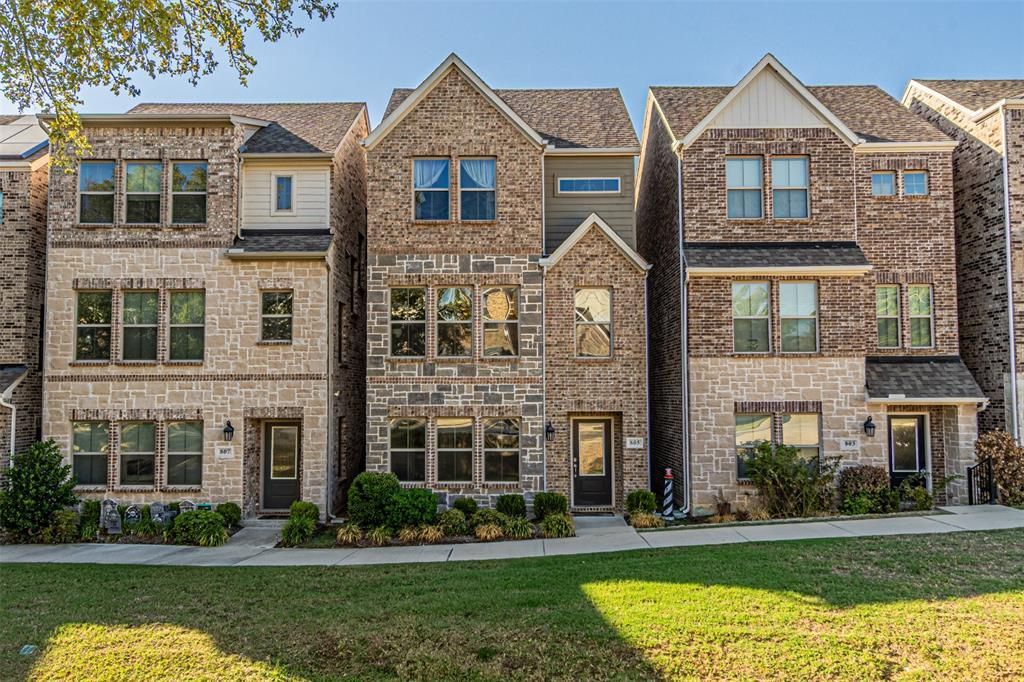
BEDS3
BATHS3 full 1 partial
SQUARE FEET2,861
MLS#21407205
STATUSActive
PROPERTY TYPEResidential - Single Family
SUBDIVISIONEuless Founders Parc Add
SCHOOLHurst-Euless-Bedford ISD
Property Description
Beautiful 3 story home in a community that was developed in 2020. This home has 3 spacious bedrooms plus a flex space that can be used as a 4th bedroom or an additional living room or man cave. There are bathrooms on all 3 floors. The 2nd floor has an open concept kitchen - living room space. The kitchen has stainless steel appliances and white hard surface countertops. Also, there is an extra space on the 3rd floor that can be used as either an office or workout area or a reading nook.The neighborhood is very walkable and includes a club house with a full weight room and large community pool. Great Lock and Leave property, less than a 10 minute drive to DFW Airport. This is a great home centrally located in the Metroplex.
Property Features
Property Type: Residential - Single Family
Cooling: Central Air
Garage: 2 car attached
Heating: Central
Home Style: Traditional
Lot Size: 0.04 Acres
Roof Type: Composition
Year Built: 2020
Amenities
Cable TV Available
Kitchen Island
Pantry
Rain Gutters
Feature Descriptions
Appliances: Dishwasher, Disposal, Gas Range, Refrigerator
Community Features: Club House, Community Pool, Fitness Center, Sidewalks
Days on Site: 6
Exclusions: Televisions
Exterior: Brick
Flooring: Carpet, Ceramic Tile
HOA Fee: 450/ Quarterly
Laundry: Electric Dryer Hookup, Utility Room, Full Size W/D Area
Parcel#: 42440759
Parking: Additional Parking
Parking Notes: Additional Parking
Swimming Pool: Yes
Utilities: Cable Available, City Sewer, City Water, Concrete, Curbs
Room Sizes
Living Room: 12.00 x 12.00 Level - 1
Bath-Half: 5.00 x 6.00 Level - 1
Kitchen: 10.00 x 10.00 Level - 2
Dining Room: 14.00 x 11.00 Level - 2
Living Room: 15.00 x 18.00 Level - 2
Bedroom: 13.00 x 10.00 Level - 2
Bath-Full: 5.00 x 8.00 Level - 2
Bedroom-Primary: 15.00 x 16.00 Level - 3
Bath-Primary: 10.00 x 6.00 Level - 3
Utility Room: 5.00 x 7.00 Level - 3
Bedroom: 11.00 x 13.00 Level - 3
Local Schools
Elementary School: Wilshire
School District: Hurst-Euless-Bedford ISD
Listed By / Shown By
Listed By
Agency Name: WILLIAM DAVIS REALTY
Agency Contact: 214-705-1000
Agent Name: Sam Hancock

Shown By
Agent Name: Karen Schaeper
Agent Phone: (254) 723-0902
Agency Title: Kelly, Realtors

Estimate Your Payment
Estimated Payment
$ 1,142.82 per month $1,010.41 Principal & Interest $0.00 Property Tax (data not provided by mls) $132.42 Homeowner's Insurance
805 Tennessee Drive | MLS# 21407205
This single family home located at 805 Tennessee Drive, Euless, TX 76040 is currently listed for sale with an asking price of $454,000. This property was built in 2020 and has 3 bedrooms and 3 full and 1 partial baths with 2861 sq. ft. Tennessee Drive is located in the Euless Founders Parc Add subdivision within the Hurst-Euless-Bedford ISD school district. Search Euless Founders Parc Add real estate on karenschaeper.kellyrealtors.com today.