
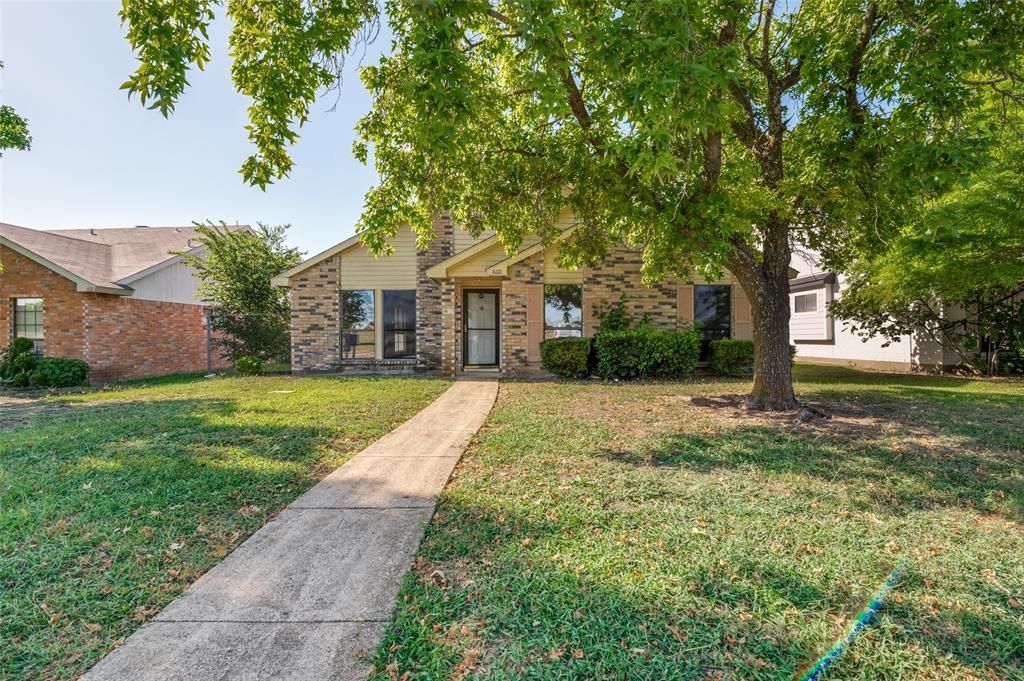
BEDS3
BATHS2 full
SQUARE FEET1,720
MLS#21318869
STATUSActive
PROPERTY TYPEResidential - Single Family
SUBDIVISIONHighlands 05
SCHOOLCedar Hill ISD
Property Description
Opportunity awaits with this 3-bedroom, 2-bath home! This property offers a functional floor plan, spacious living areas, and great potential for buyers looking to add their personal touch. While the home could benefit from some cosmetic updates such as fresh paint, new flooring-carpet, and general TLC, it provides a solid foundation to create value and make it your own. This sale is part of an estate, and title has already been opened with the designated title company, helping facilitate a smoother transaction. Don't miss this chance to bring your vision to life!
Property Features
Property Type: Residential - Single Family
Cooling: Ceiling Fan(s), Central Air
Fireplaces: 1
Garage: 2 car attached
Heating: Central
Home Style: Traditional
Lot Size: 0.13 Acres
Roof Type: Composition
Year Built: 1985
Amenities
Cable TV Available
Feature Descriptions
Appliances: Dishwasher, Disposal
Exterior: Brick
Fencing: Chain Link
Fireplace: Brick, Wood Burning
Flooring: Carpet, Ceramic Tile
Laundry: Dryer Hookup, Washer Hookup
Lot: Interior Lot
Parcel#: 160206500A0020000
Parking: Driveway, Garage
Parking Notes: Driveway, Garage
Utilities: Cable Available
Window: Window Coverings
Room Sizes
Living Room: 21.00 x 18.00 Level - 1
Dining Room: 13.00 x 11.00 Level - 1
Kitchen: 13.00 x 9.00 Level - 1
Utility Room: 7.00 x 6.00 Level - 1
Bedroom-Primary: 15.00 x 12.00 Level - 1
Bedroom: 14.00 x 12.00 Level - 1
Bedroom: 12.00 x 11.00 Level - 1
Local Schools
Elementary School: Highlands
School District: Cedar Hill ISD
Listed By / Shown By
Listed By
Agency Name: Lanee Scott Realtors, LLC
Agency Contact: 469-868-6124
Agent Name: Diana Escamilla

Shown By
Agent Name: Karen Schaeper
Agent Phone: (254) 723-0902
Agency Title: Kelly, Realtors

Estimate Your Payment
Estimated Payment
$ 629.31 per month $556.39 Principal & Interest $0.00 Property Tax (data not provided by mls) $72.92 Homeowner's Insurance
805 Whitney Street | MLS# 21318869
This single family home located at 805 Whitney Street, Cedar Hill, TX 75104 is currently listed for sale with an asking price of $250,000. This property was built in 1985 and has 3 bedrooms and 2 full baths with 1720 sq. ft. Whitney Street is located in the Highlands 05 subdivision within the Cedar Hill ISD school district. Search Highlands 05 real estate on karenschaeper.kellyrealtors.com today.