
BEDS3
BATHS2 full
SQUARE FEET1,049
MLS#2006536
STATUSActive
PROPERTY TYPEResidential - Single Family
SUBDIVISIONN-A
SCHOOLNixon-Smiley ISD
Property Description
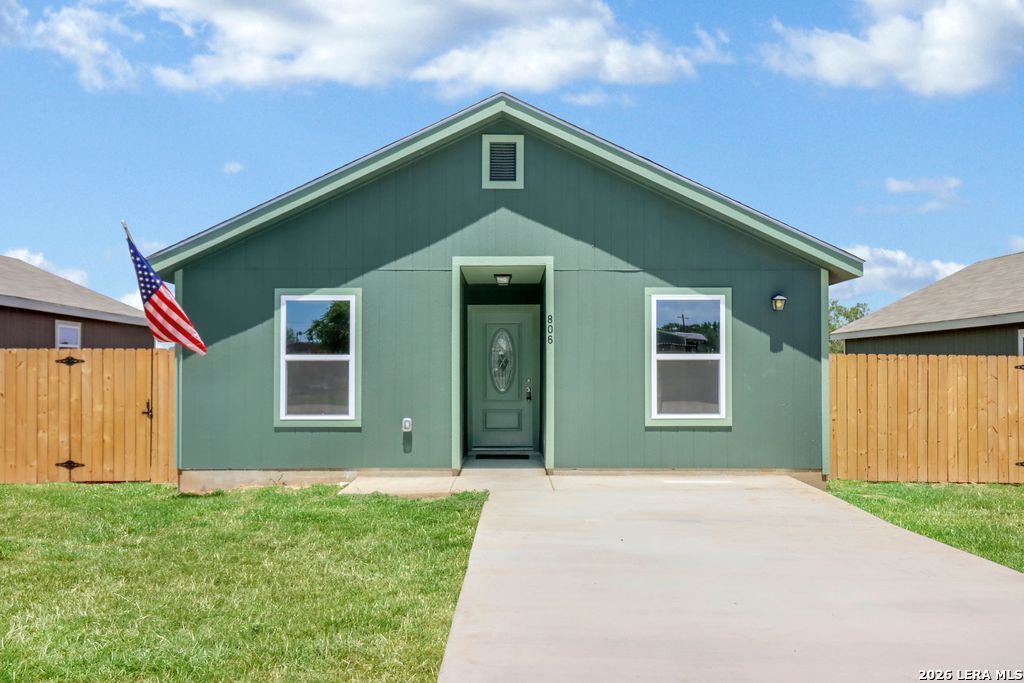
Newly built three bedroom two bath home in the charming little town of Nixon. The open kitchen, dining, and living area at the rear of the home creates a bright, inviting space with a sliding glass door leading to the large privacy fenced backyard, perfect for relaxing or entertaining. The kitchen features crisp white cabinetry, butcher block counters, a double stainless sink, and a range. The spacious primary suite includes a tile tub/shower combo, double vanities, and a nice sized closet. The hall bath, conveniently shared by the two other bedrooms, offers a stylish tile shower. A dedicated laundry area with stackable washer and dryer hook ups. Easy care wood look flooring runs throughout the home, adding both durability and style.
Property Features
Property Type: Residential - Single Family
Cooling: One Central
Fenced: Yes
Fuel Type: Electric
Heating: Central
Home Style: One Story, Traditional
Lot Size: 0.13 Acres
Roof Type: Composition
Stories: 1.0
Taxes: $904
Year Built: 2026
Feature Descriptions
Builder Name: Always Building LLC
Currenty Leased: No
Days on Site: 72
Exterior: Siding
Exterior: Privacy Fence
Flooring: Vinyl
Foundation: Slab
HOA Mandatory: No
Improvements: Street Paved
Inclusions: Washer Connection, Dryer Connection, Stove/Range, Electric Water Heater, City Garbage service
Interior: Utility Room Inside,1st Floor Lvl/No Steps, Open Floor Plan, All Bedrooms Downstairs, Laundry Main Level, Attic - Access only
Neighborhood Amenities: None
Parking: None/Not Applicable
Pool/Spa: None
Supplier - Electric: buyer choice
Supplier - Garbage: city
Supplier - Sewer: city
Supplier - Water: city
Tax By Multiple Counties: No
Type: Single Family Detached
Water/Sewer: Water System, Sewer System
Windows: None Remain
Room Sizes
Bedroom 2: 10 X 10
Bedroom 3: 10 X 10
Kitchen: 9 X 8
Living Room: 25 X 13
Utility Room: 3 X 3
Local Schools
High School: Nixon
Middle School: Nixon
Elementary School: Nixon Elementary
School District: Nixon-Smiley ISD
Listed By / Shown By
Listed By
Agency Name: Keller Williams Heritage
Agency Phone: (210) 493-3030
Shown By
Agent Name: Karen Schaeper
Agent Phone: (254) 723-0902
Agency Title: Kelly, Realtors
Agency Email: info@kellyrealtors.com
Agency Text: (254) 717-6447

Estimate Your Payment
Estimated Payment
$ 601.18 per month $464.92 Principal & Interest $75.33 Property Tax $60.93 Homeowner's Insurance
806 E 6th St. | MLS# 2006536
This single family home located at 806 E 6th St., Nixon, TX 78140 is currently listed for sale with an asking price of $208,900. This property was built in 2026 and has 3 bedrooms and 2 full baths with 1049 sq. ft. E 6th St. is located in the N-A subdivision within the Nixon-Smiley ISD school district. Search N-A real estate on karenschaeper.kellyrealtors.com today.