
BEDS3
BATHS2 full
SQUARE FEET2,181
MLS#21372687
STATUSActive
PROPERTY TYPEResidential - Single Family
SUBDIVISIONDorchester Place
SCHOOLGrand Prairie ISD
Property Description
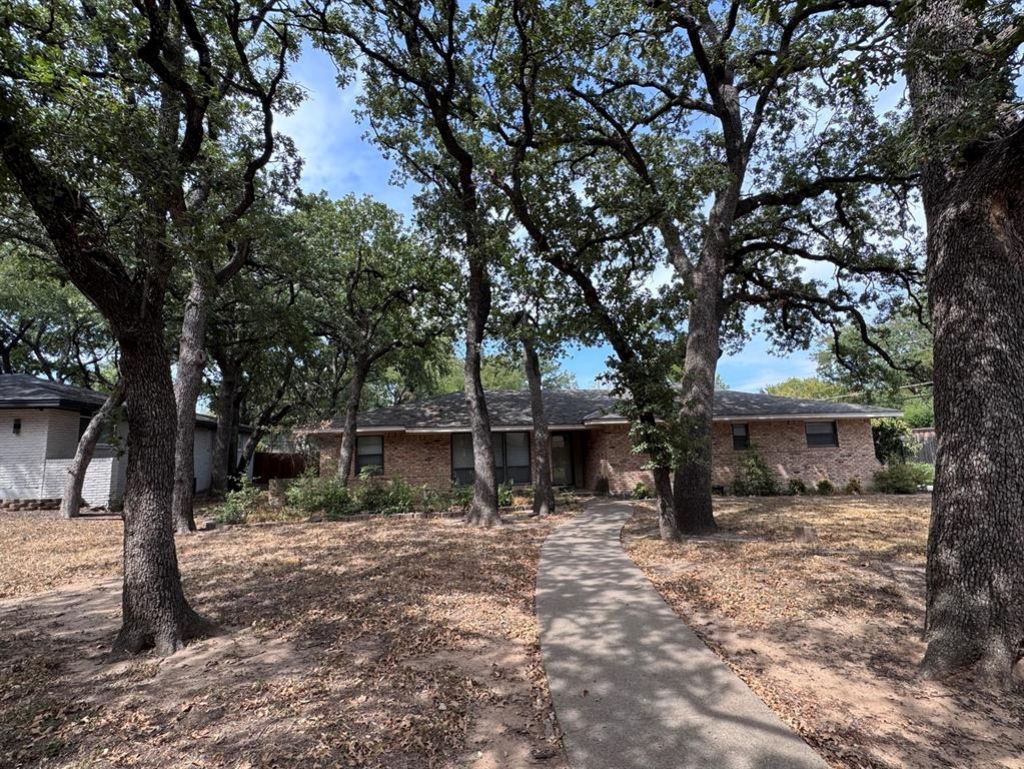
This single-story brick home offers 3 bedrooms, 2 baths, 2 living areas, 2 dining areas, and a 2-car garage with plenty of space and potential. Situated in an established neighborhood with beautiful mature trees, the home features a spacious floor plan, generous kitchen with abundant cabinetry, and a large living area with a brick fireplace. The property is being sold AS-IS, and the price reflects the updating and repairs needed. With renovations and improvements, this home has the potential to truly shine. Conveniently located near multiple major highways with easy access throughout the DFW Metroplex and a central location between Dallas and Fort Worth. Located within Grand Prairie ISD, a fully open-enrollment district offering Schools and Programs of Choice.
Property Features
Property Type: Residential - Single Family
Cooling: Central Air, Electric
Fireplaces: 1
Garage: 2 car attached
Heating: Fireplace(s), Natural Gas
Home Style: Traditional
Lot Size: 0.29 Acres
Roof Type: Composition
Year Built: 1962
Amenities
Eat-in Kitchen
High Speed Internet Available
Feature Descriptions
Appliances: Dishwasher, Disposal, Electric Cooktop, Electric Oven
Exterior: Brick
Fencing: Chain Link, Wood
Fireplace: Wood Burning
Flooring: Carpet, Ceramic Tile, Vinyl
Laundry: Electric Dryer Hookup, In Garage, Washer Hookup
Lot: Interior Lot, Many Trees
Parcel#: 28054500060100000
Parking: Garage
Parking Notes: Garage
Utilities: City Sewer, City Water, Individual Gas Meter, Individual Water Meter
Local Schools
Elementary School: Eisenhower
School District: Grand Prairie ISD
Listed By / Shown By
Listed By
Agency Name: Susy Saldivar Real Estate
Agency Contact: 817-846-3584
Agent Name: Susy Saldivar

Shown By
Agent Name: Karen Schaeper
Agent Phone: (254) 723-0902
Agency Title: Kelly, Realtors

Estimate Your Payment
Estimated Payment
$ 843.27 per month $745.56 Principal & Interest $0.00 Property Tax (data not provided by mls) $97.71 Homeowner's Insurance
806 Sharpshire Street | MLS# 21372687
This single family home located at 806 Sharpshire Street, Grand Prairie, TX 75050 is currently listed for sale with an asking price of $335,000. This property was built in 1962 and has 3 bedrooms and 2 full baths with 2181 sq. ft. Sharpshire Street is located in the Dorchester Place subdivision within the Grand Prairie ISD school district. Search Dorchester Place real estate on karenschaeper.kellyrealtors.com today.