
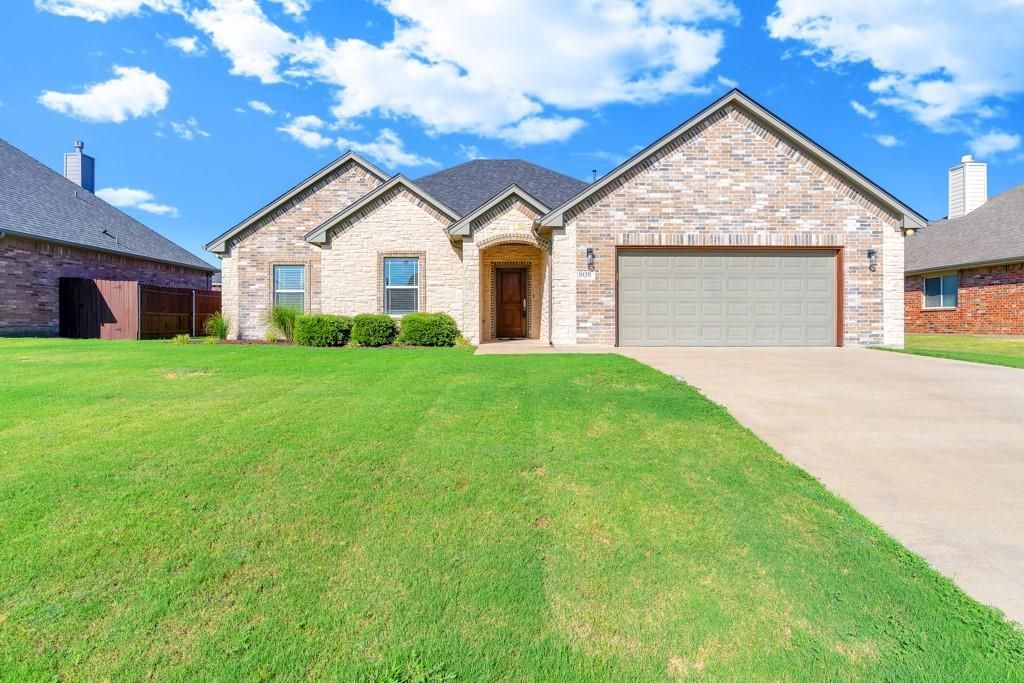
BEDS3
BATHS2 full
SQUARE FEET2,074
MLS#21325732
STATUSPending
PROPERTY TYPEResidential - Single Family
SUBDIVISIONBelle Meadows Ph 01
SCHOOLCleburne ISD
Property Description
**Seller is Offering $2500 Closing Cost Assistance!** Have you been Searching for a CHARMING and WELL MAINTAINED Home in the Desired Belle Meadows Subdivision? Only 2 owners and it Shows! New Roof in 2024! 3 Bedroom 2 Bathroom with Open Concept, Large Entrance Foyer, Lovely Wood Floors, Bright Kitchen with Plenty of Cabinets and Counter Space. Sit at the Breakfast Bar or the Dining Table in the Mornings with a Peaceful View of Backyard. Or Sit out on the 20 x 10 Covered Patio or under the 9 X 7 Pergola. This Floorplan is Spacious and the Large Living Room can Accommodate a Big Crowd. Landscaped, Cared for and Ready for a New Owner. This Neighborhood is central to Retail and just a minute from the Chisholm Trail Parkway. Community Pool for your Enjoyment! Maintenance Free Mulch installed at Back of Yard so no mowing grass atop the retaining wall and around front bushes. Get Ready for your Move to Belle Meadows.
Property Features
Property Type: Residential - Single Family
Cooling: Central Air, Electric
Fireplaces: 1
Garage: 2 car attached
Heating: Natural Gas
Home Style: Traditional
Lot Size: 0.21 Acres
Roof Type: Asphalt
Year Built: 2017
Amenities
Cable TV Available
Decorative Lighting
Double Vanity
Eat-in Kitchen
Granite Counters
High Speed Internet Available
Open Floorplan
Pantry
Walk-In Closet(s)
Covered Patio/Porch
Rain Gutters
Outdoor Living Center
Storage
Feature Descriptions
Appliances: Dishwasher, Disposal, Electric Range, Electric Water Heater, Microwave
Community Features: Community Pool, Sidewalks
Days on Site: 96
Exterior: Brick
Fencing: Fenced, Wood
Fireplace: Gas Logs, Living Room, Raised Hearth
Flooring: Ceramic Tile, Wood
HOA Fee: 204/ Annually
Laundry: Electric Dryer Hookup, Utility Room, Full Size W/D Area, Dryer Hookup, Washer Hookup
Lot: Interior Lot, Landscaped, Lrg. Backyard Grass, Sprinkler System
Parcel#: 126309803130
Parking: Driveway
Parking Notes: Driveway
Patio/Porch: Covered, Front Porch, Patio
Swimming Pool: Yes
Utilities: Asphalt, Cable Available, City Sewer, City Water, Curbs, Individual Gas Meter, Sidewalk
Window: Window Coverings
Local Schools
Elementary School: Gerard
School District: Cleburne ISD
Listed By / Shown By
Listed By
Agency Name: Fathom Realty LLC
Agency Contact: 817-517-1629
Agent Name: Cynthia Allen

Shown By
Agent Name: Karen Schaeper
Agent Phone: (254) 723-0902
Agency Title: Kelly, Realtors

Estimate Your Payment
Estimated Payment
$ 868.19 per month $767.60 Principal & Interest $0.00 Property Tax (data not provided by mls) $100.60 Homeowner's Insurance
808 Chestnut Grove Drive | MLS# 21325732
This single family home located at 808 Chestnut Grove Drive, Cleburne, TX 76033 is currently listed for sale with an asking price of $344,900. This property was built in 2017 and has 3 bedrooms and 2 full baths with 2074 sq. ft. Chestnut Grove Drive is located in the Belle Meadows Ph 01 subdivision within the Cleburne ISD school district. Search Belle Meadows Ph 01 real estate on karenschaeper.kellyrealtors.com today.